



 306 - 208 Silvercreek Parkway N
 306 - 208 Silvercreek Parkway N
306 - 208 Silvercreek Parkway N
 306 - 208 Silvercreek Parkway N
 306 - 208 Silvercreek Parkway N
 306 - 208 Silvercreek Parkway N
 306 - 208 Silvercreek Parkway N
 306 - 208 Silvercreek Parkway N
 306 - 208 Silvercreek Parkway N
 306 - 208 Silvercreek Parkway N
 306 - 208 Silvercreek Parkway N
 306 - 208 Silvercreek Parkway N
 306 - 208 Silvercreek Parkway N
 306 - 208 Silvercreek Parkway N
 306 - 208 Silvercreek Parkway N
 306 - 208 Silvercreek Parkway N
 306 - 208 Silvercreek Parkway N
 306 - 208 Silvercreek Parkway N
 306 - 208 Silvercreek Parkway N
 306 - 208 Silvercreek Parkway N
 306 - 208 Silvercreek Parkway N
 306 - 208 Silvercreek Parkway N
 306 - 208 Silvercreek Parkway N
 306 - 208 Silvercreek Parkway N
 306 - 208 Silvercreek Parkway N
 306 - 208 Silvercreek Parkway N
 306 - 208 Silvercreek Parkway N
 306 - 208 Silvercreek Parkway N
 306 - 208 Silvercreek Parkway N
 306 - 208 Silvercreek Parkway N
 306 - 208 Silvercreek Parkway N
 306 - 208 Silvercreek Parkway N
 306 - 208 Silvercreek Parkway N
 306 - 208 Silvercreek Parkway N
 306 - 208 Silvercreek Parkway N
 306 - 208 Silvercreek Parkway N
 306 - 208 Silvercreek Parkway N
 306 - 208 Silvercreek Parkway N
 306 - 208 Silvercreek Parkway N
 306 - 208 Silvercreek Parkway N
 306 - 208 Silvercreek Parkway N
 306 - 208 Silvercreek Parkway N
 306 - 208 Silvercreek Parkway N
 306 - 208 Silvercreek Parkway N
 306 - 208 Silvercreek Parkway N
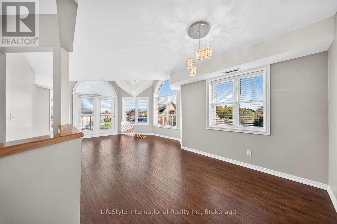
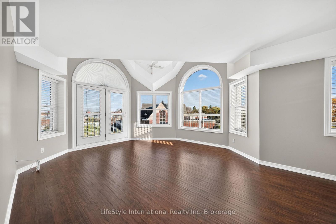
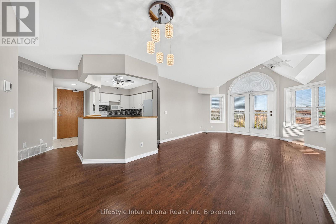
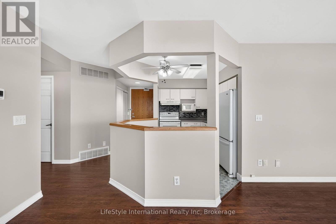
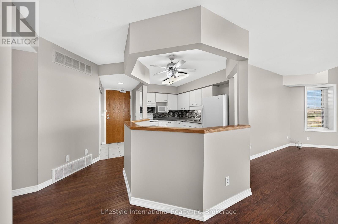
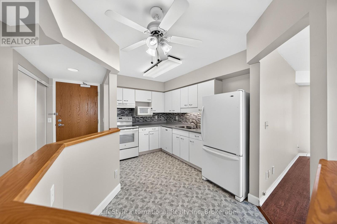
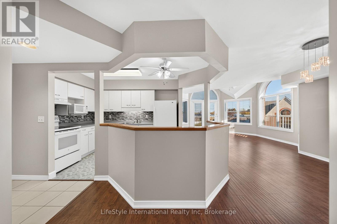
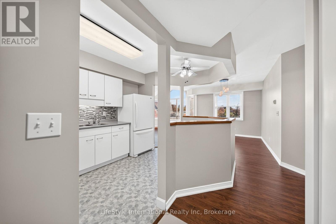
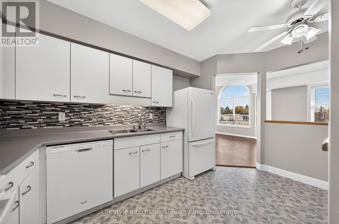
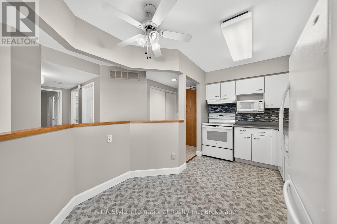
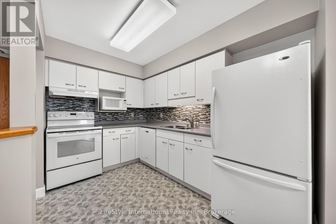
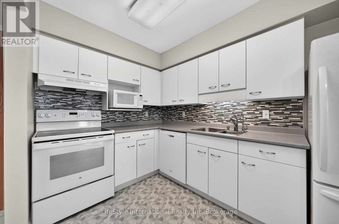
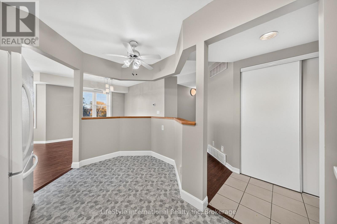
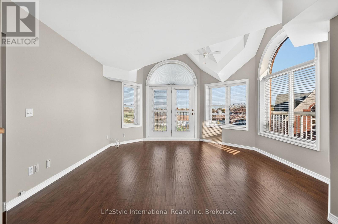
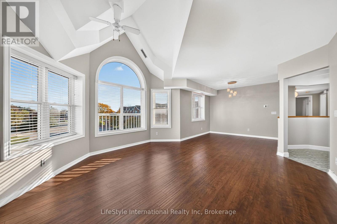
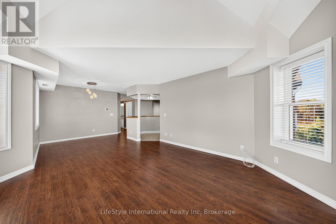
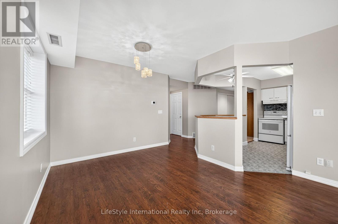
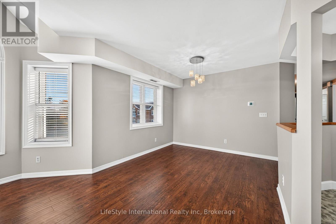
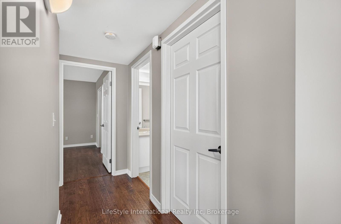
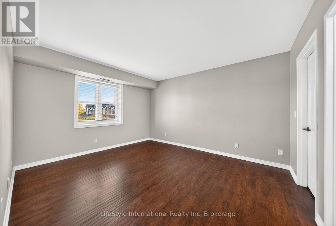
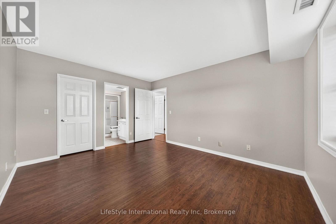
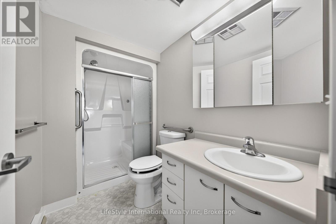
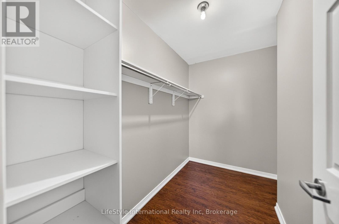
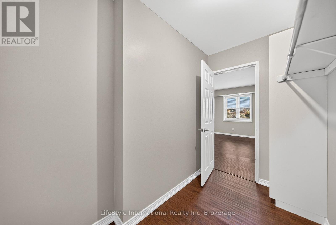
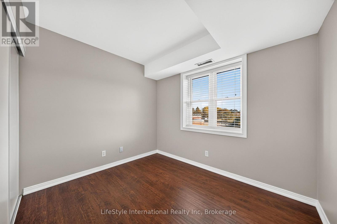
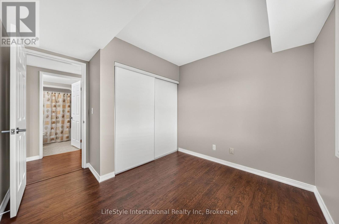
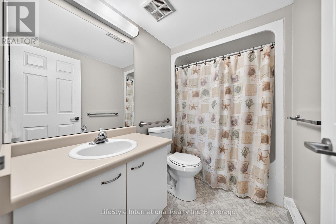
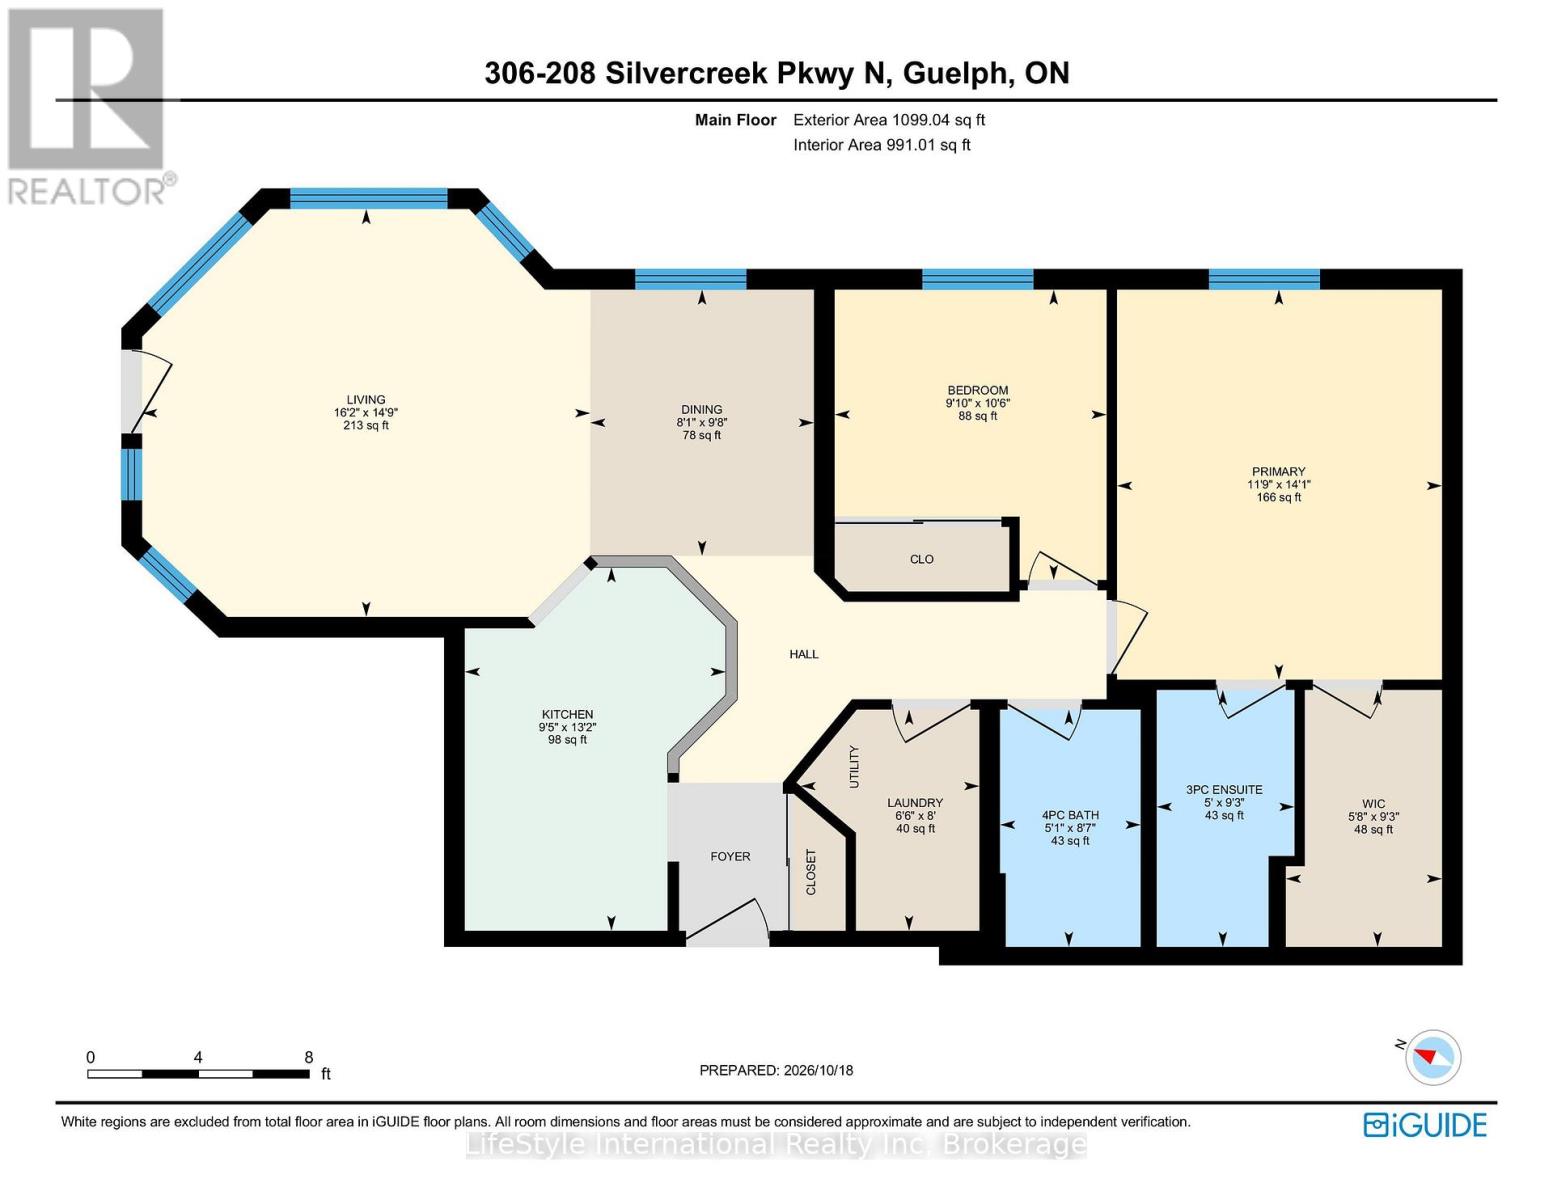
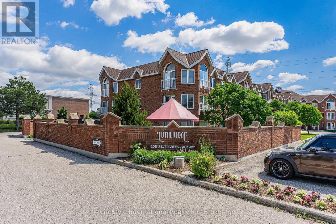
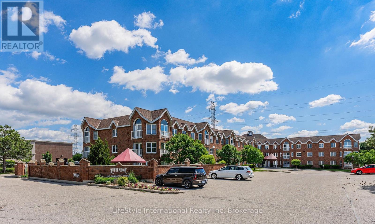
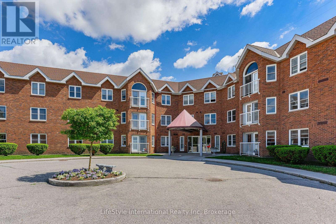
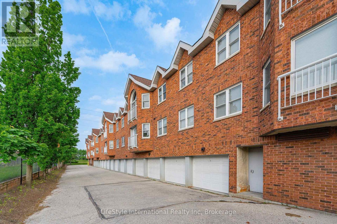
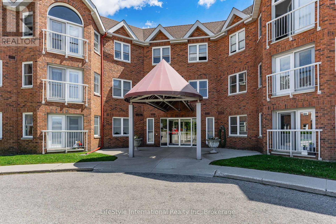
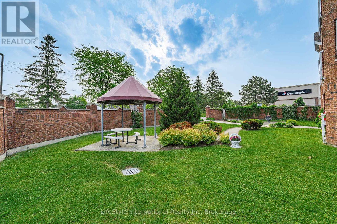
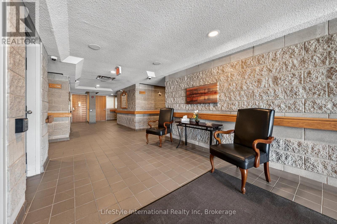
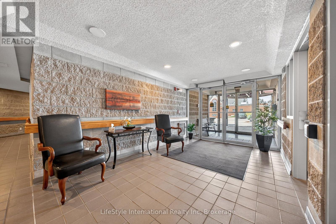
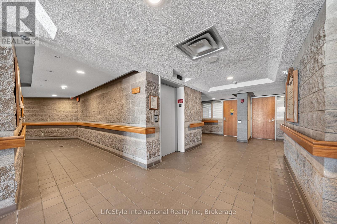
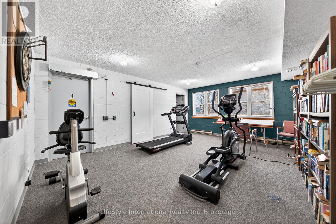
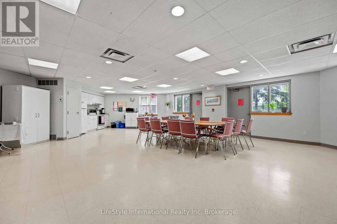
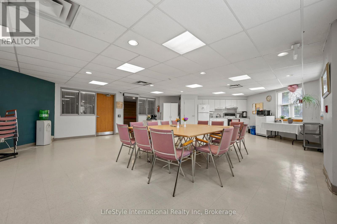
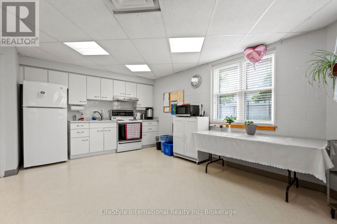
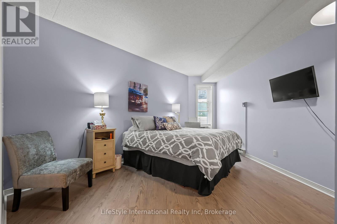
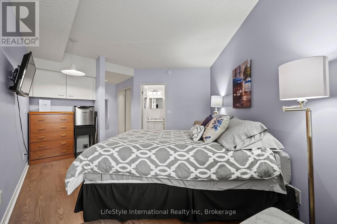
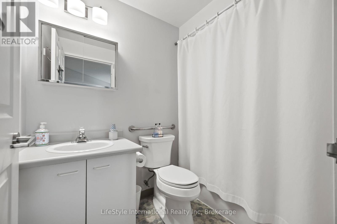
This beautiful, two bedroom, top floor unit has just been professionally painted throughout. There are plenty of windows drenching this over 1,000 square feet of finished living space with light. The living room has beautiful laminate flooring throughout and plenty of windows allowing ample natural lighting. The primary bedroom features a large walk-in closet, and your own private 3-piece ensuite washroom. The kitchen boasts ample storage, a dishwasher, updated backsplash, and an eat-in space large enough for a bistro-style dining set. This unit also has a formal dining room, and spacious living room which makes this a wonderful unit for entertaining family and guests. When you require additional space for large gatherings you can use the common room, and for overnight or out of town guests, for a small fee of $35/night you can rent the guest suite. You also have 24/7 access to the exercise equipment, library, and even a fully stocked workshop for all your mending and tinkering needs. LSRC's intent is to provide quality, reasonably priced senior lifestyle living for those living in Guelph. We aim to foster an atmosphere of positivity, and community for the benefit of all its residents. Lutheridge is a non-smoking building. This property is a Life Lease building, and must be bought outright, as no mortgage can be registered against a life lease, however no land transfer tax, or legal fees are paid on closing. The monthly fee includes property taxes and municipal water. (id:49605)
Welcoming You Home
More Listings
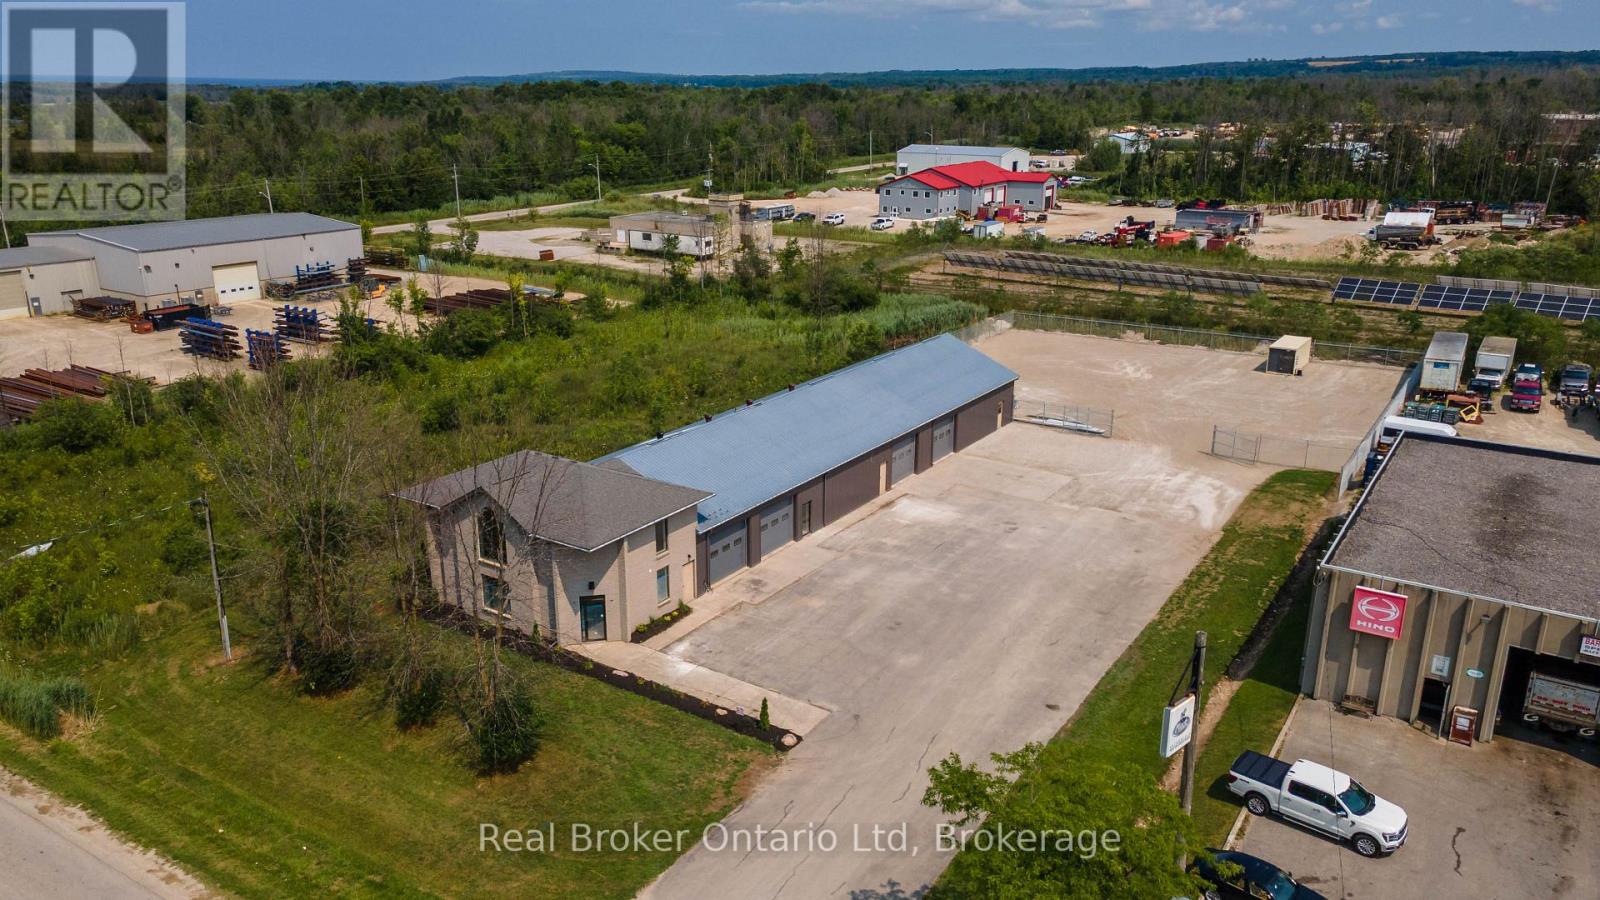
Owen Sound, Ontario N4K 2R1 Unit #1&2 - 2155 18th Avenue E
$17.50 / ft2
-

Sq Ft
1
-

Bath
4
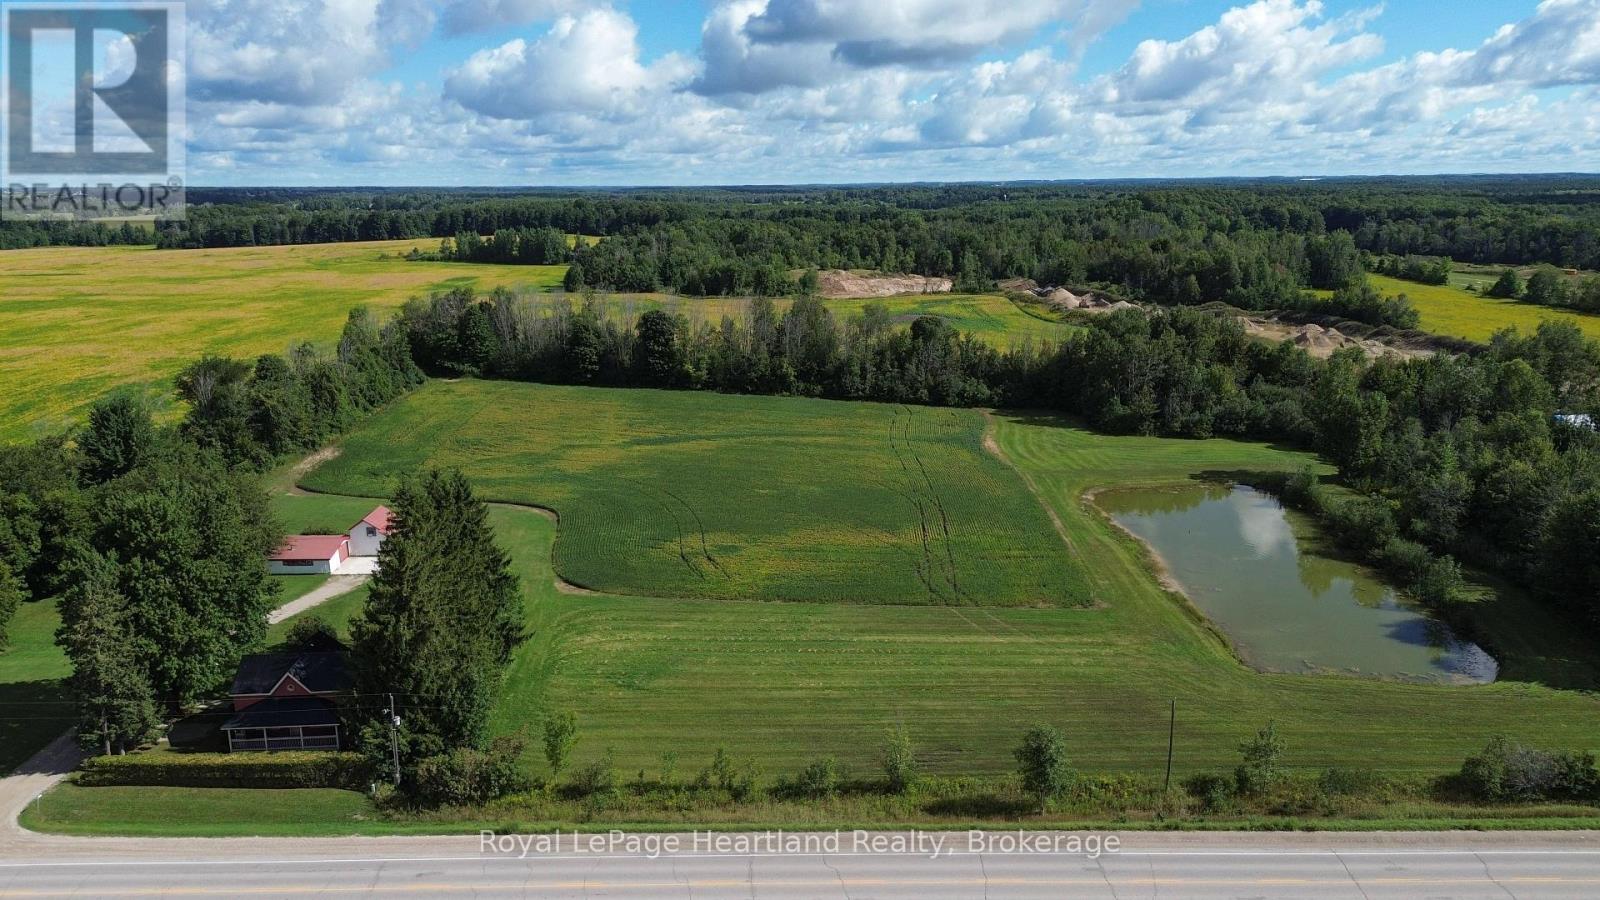
Huron-Kinloss, Ontario N0G 2W0 78 Bruce Rd 86
$720,000
-
Sq Ft
1,100-1,500
-

Bed
4
-
Bath
1
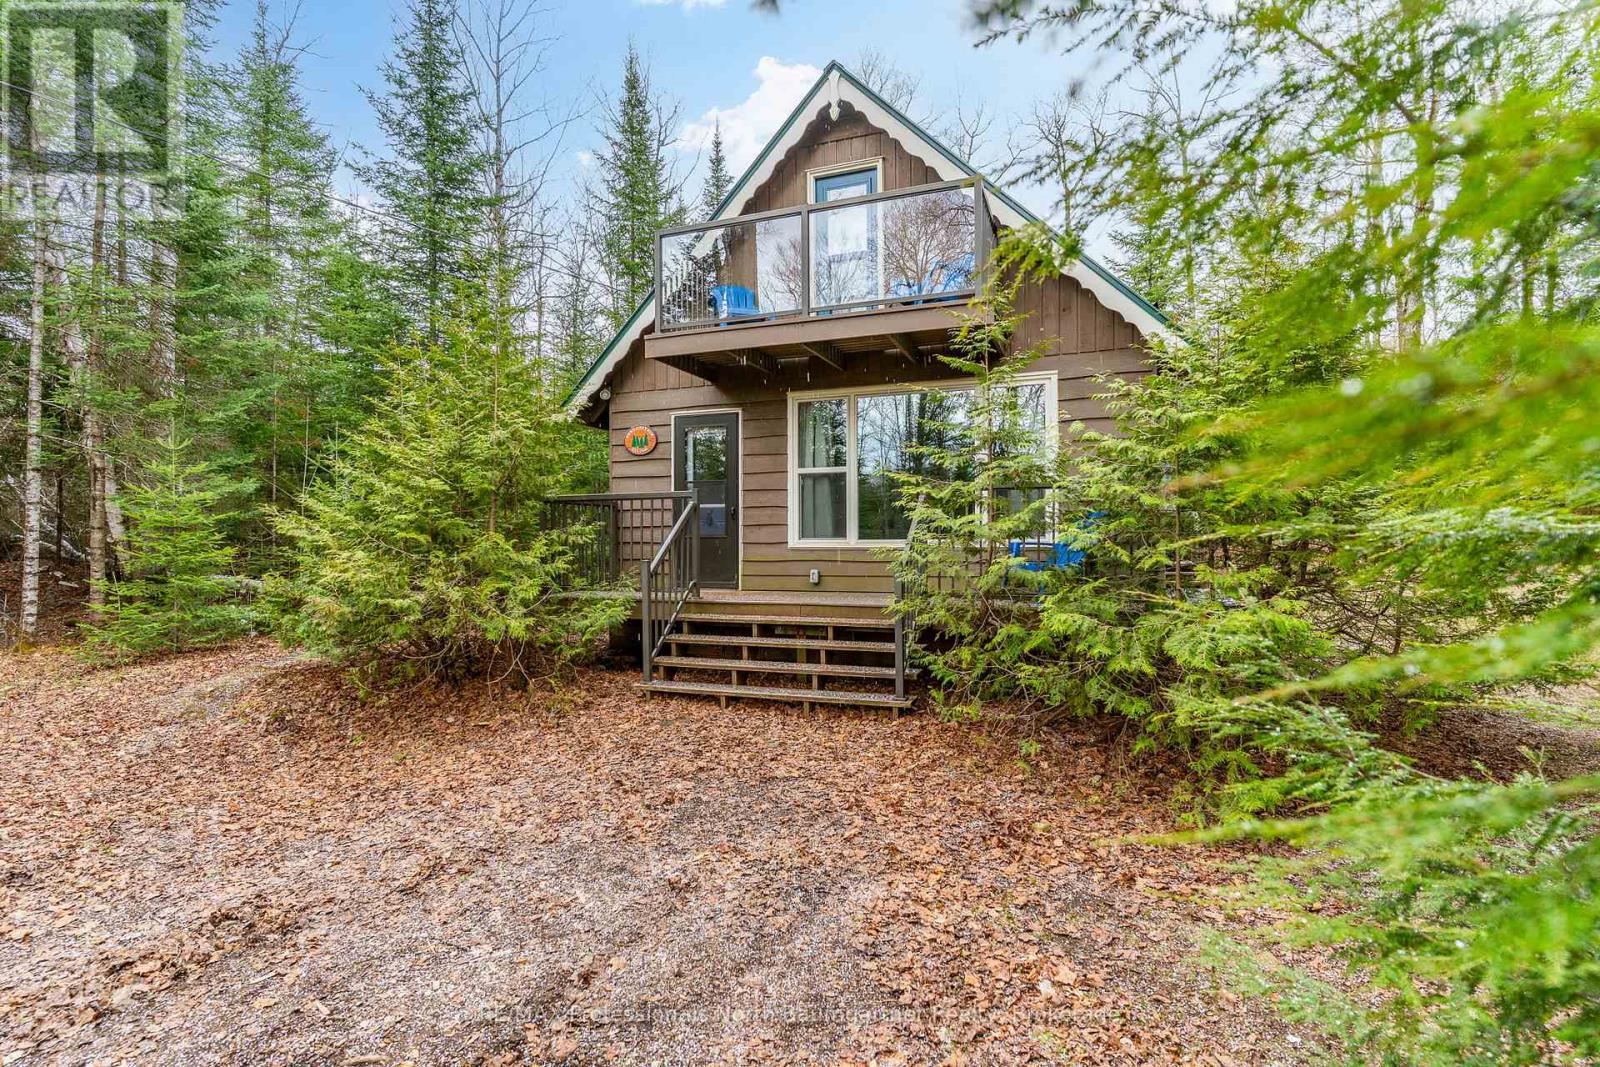
Highlands East, Ontario K0M 1R0 2041 Glamor Lake Road
$398,500
-
Sq Ft
0-699
-
Bed
2
-
Bath
1
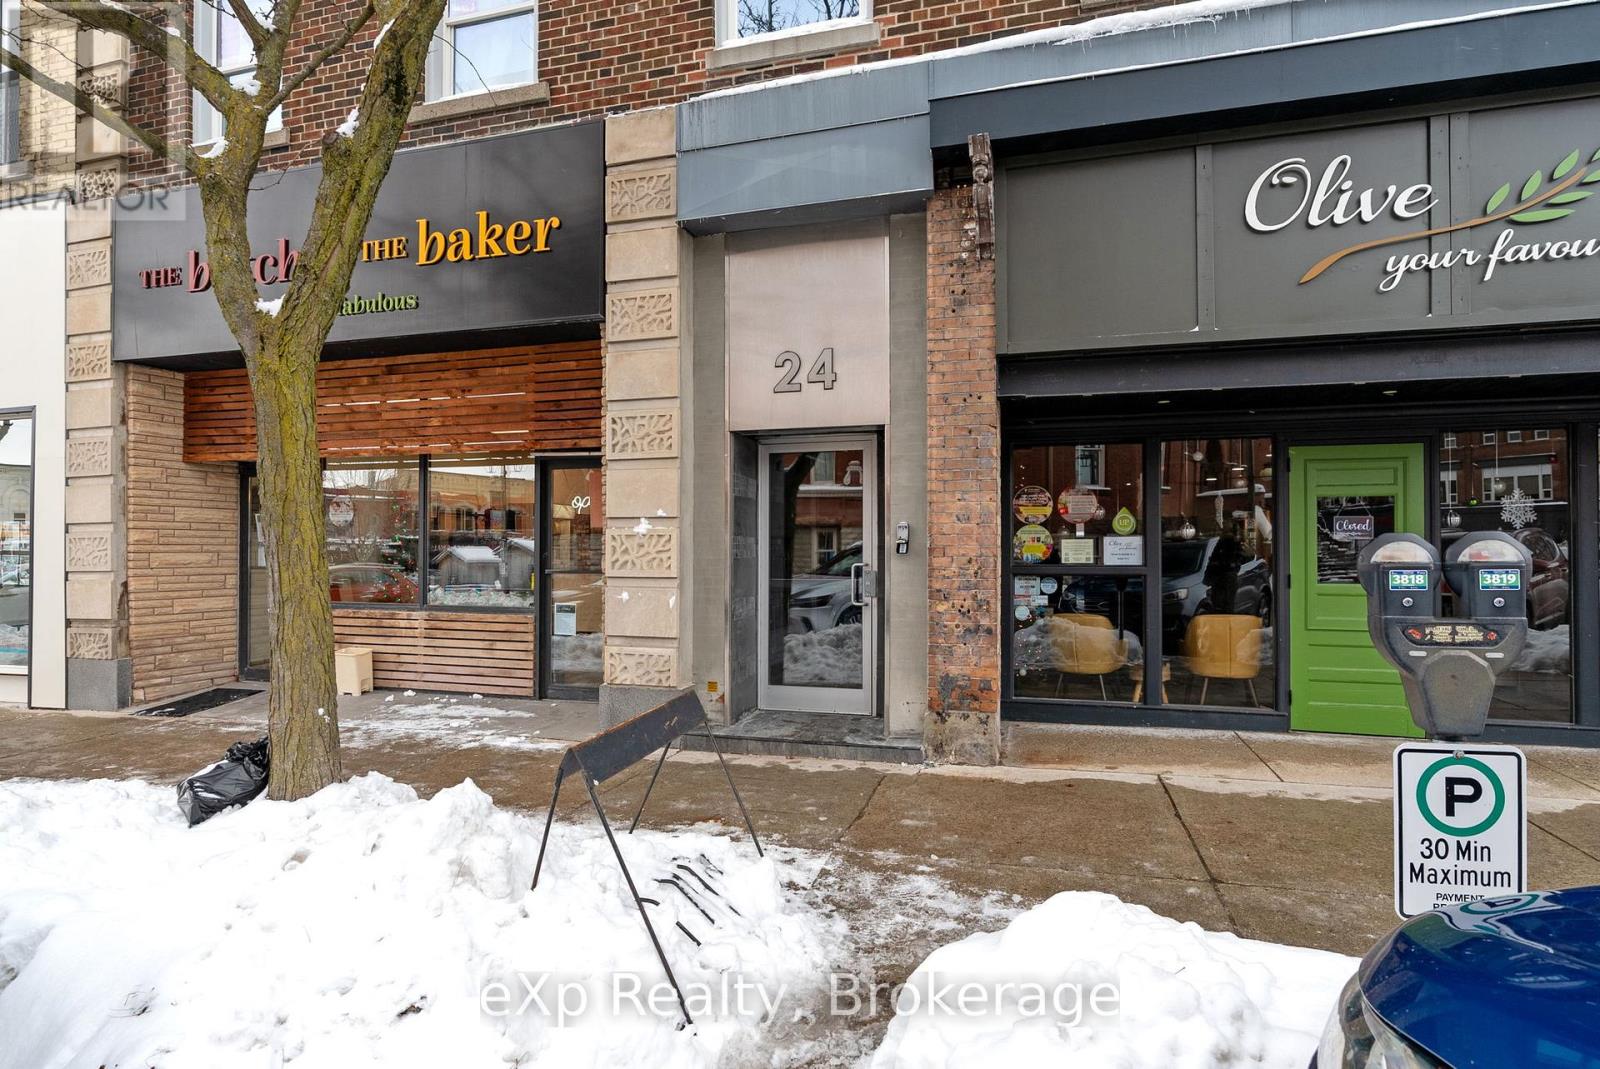
Stratford, Ontario N5A 2L2 5 - 24 Wellington Street
$1,650 Monthly
-
Sq Ft
0-699
-
Bed
2
-
Bath
1