



 109 Pheasant Run
 109 Pheasant Run
109 Pheasant Run
 109 Pheasant Run
 109 Pheasant Run
 109 Pheasant Run
 109 Pheasant Run
 109 Pheasant Run
 109 Pheasant Run
 109 Pheasant Run
 109 Pheasant Run
 109 Pheasant Run
 109 Pheasant Run
 109 Pheasant Run
 109 Pheasant Run
 109 Pheasant Run
 109 Pheasant Run
 109 Pheasant Run
 109 Pheasant Run
 109 Pheasant Run
 109 Pheasant Run
 109 Pheasant Run
 109 Pheasant Run
 109 Pheasant Run
 109 Pheasant Run
 109 Pheasant Run
 109 Pheasant Run
 109 Pheasant Run
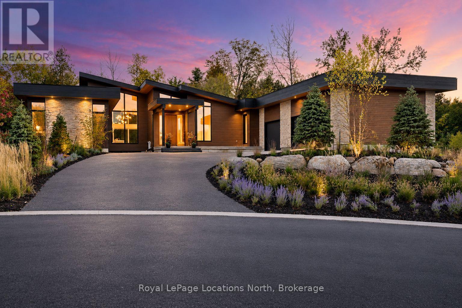
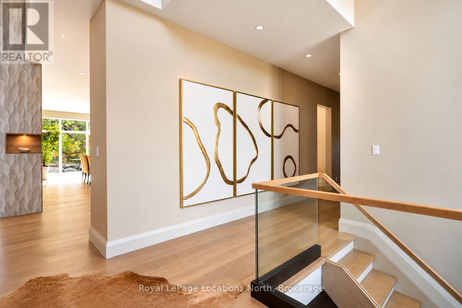
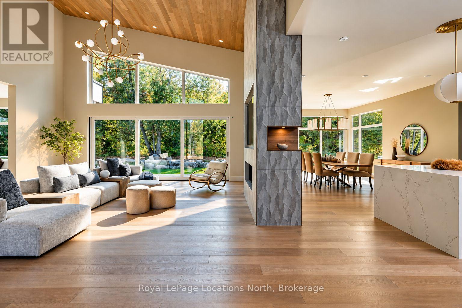
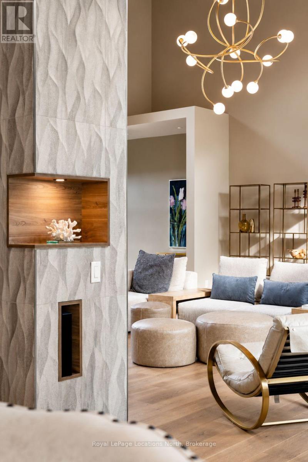
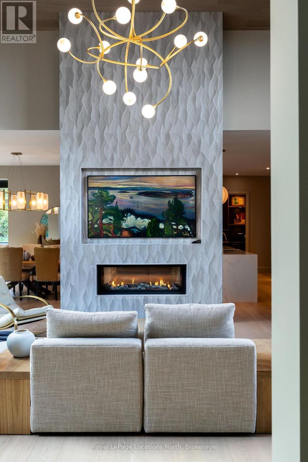
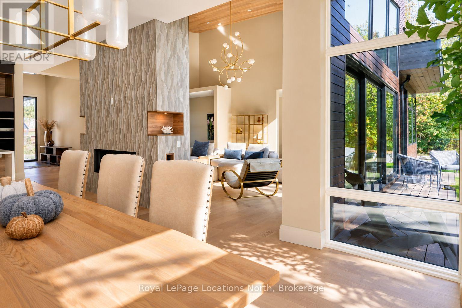
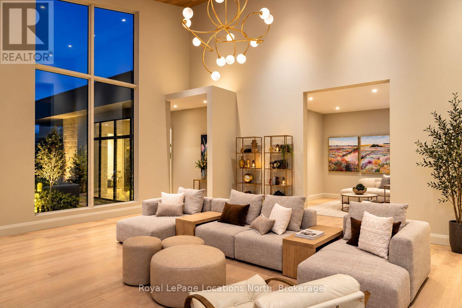
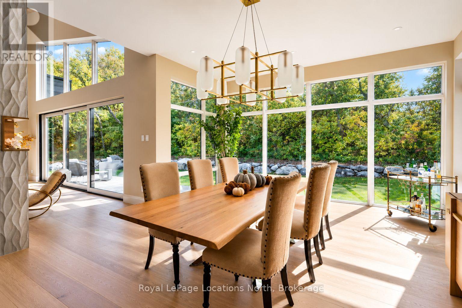
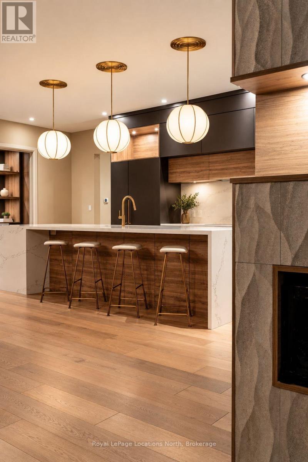
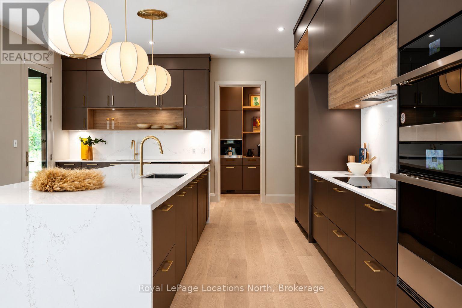
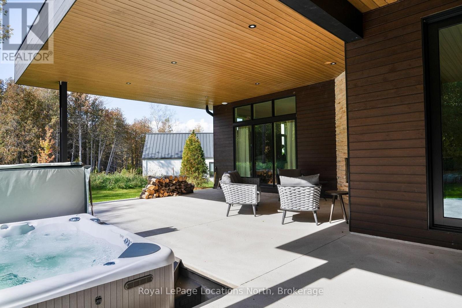
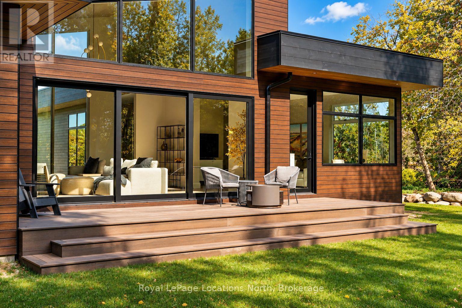
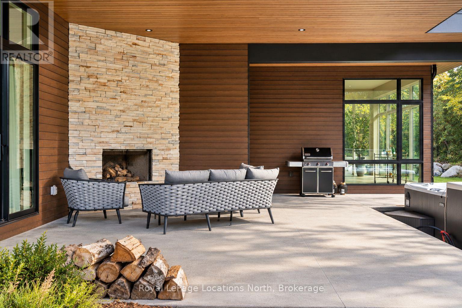
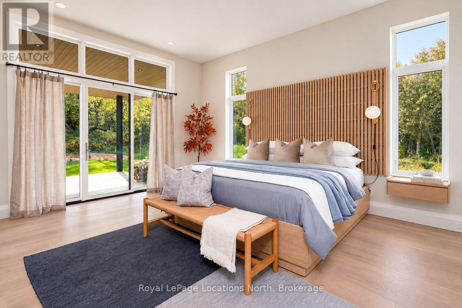
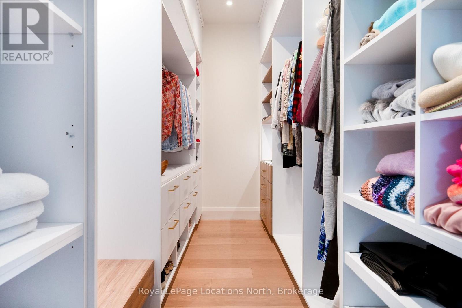
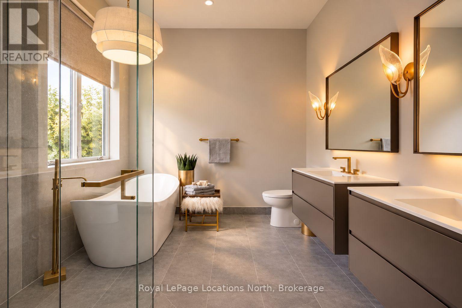
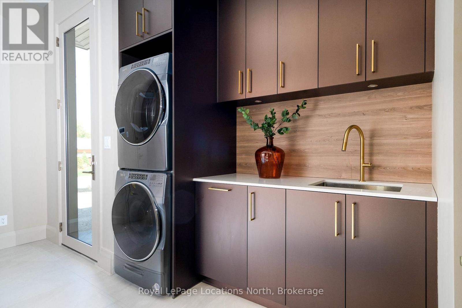
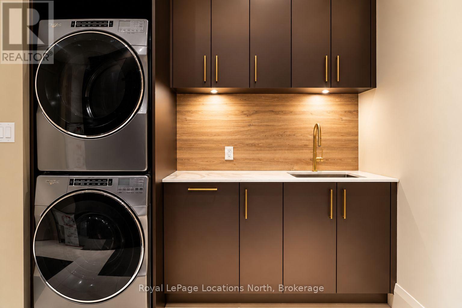
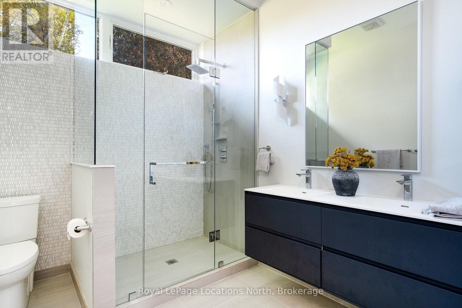
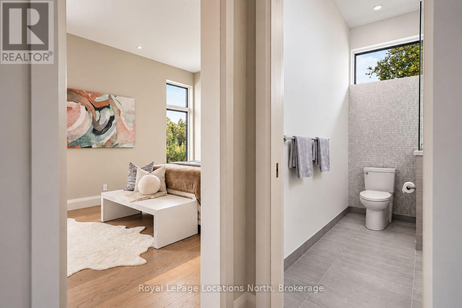
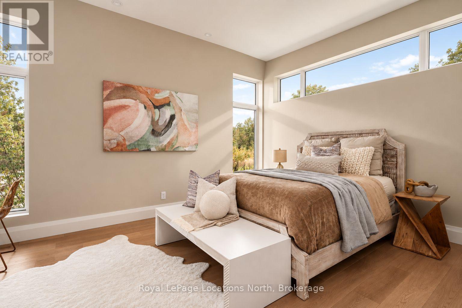
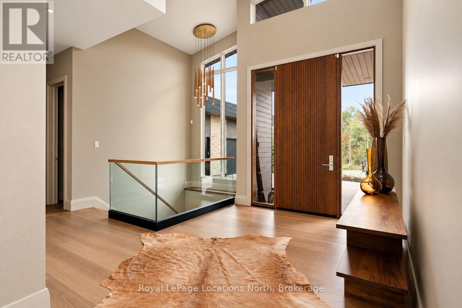
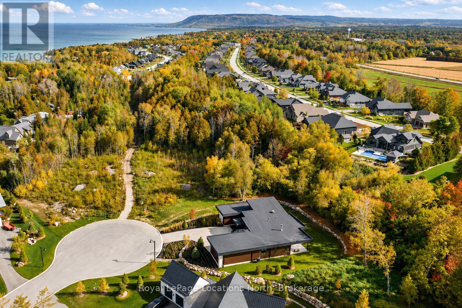
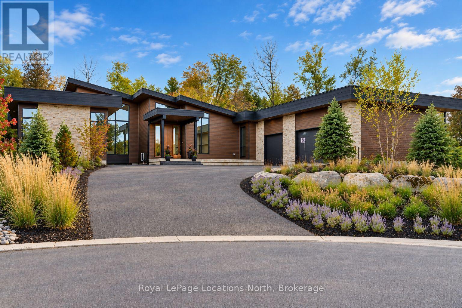
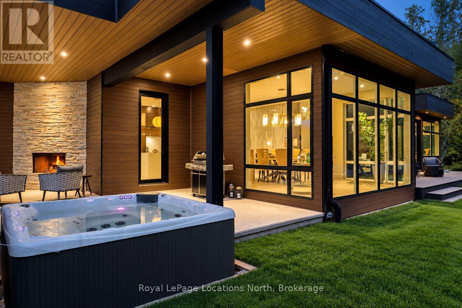
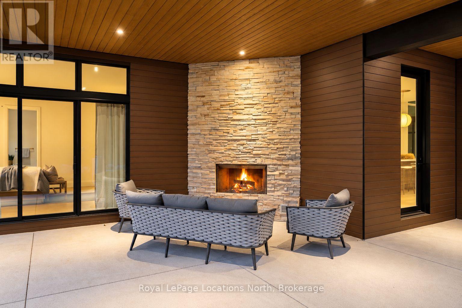
Welcome to Pheasant Run. This luxurious property is located on a private 11 home cul-de-sac, moments from both the water and town, with the street ending at a 10-acre park. Situated on a 0.7-acre lot, this showcase home features 22ft ceilings in the Great Room with Marvin Lift & Slide doors leading to the rear yard, backing onto a private, protected green space. The incredible windows ensure abundant light and warmth throughout this gracious home. A gorgeous 2-sided gas fireplace with full-height stonework and unique display details holds a 75" Art TV, providing ambiance throughout the main entertaining space. The grand kitchen is anchored by an incredible 13' island and includes two dishwashers, a second sink/prep area with a beverage fridge, an induction cooktop, built-in appliances including a Miele Cappuccino maker, and a walk-in pantry. The Guest Wing features a unique glass hallway leading to two bedrooms and a full bath with unusual window configurations, creating indulgent personal spaces. A large, comfy den offers a plush away space with a walk-out to the deck. The deluxe mudroom and laundry area provides beautifully designed storage and cabinetry with a heated stone floor, conveniently located off the 3-car heated garage. There is also an exterior door for a front porch alternative. The Primary Ensuite offers a serene oasis with a walk-in closet, an opulent bath including a sumptuous soaking tub, and a sliding door to the covered patio where a hot tub and outdoor wood-burning fireplace await.The finished lower level offers an additional 2,000 sq ft of finished space with two more bedrooms, each with large daylight window wells, full bath, a media room with a 48" horizontal gas fireplace, a games area, and the opportunity to add another bathroom/steam/sauna. This beautifully appointed home is available with custom-curated furnishings. The private rear yard has ample room for both a swimming pool and a sport court! (id:49605)
Welcoming You Home
More Listings
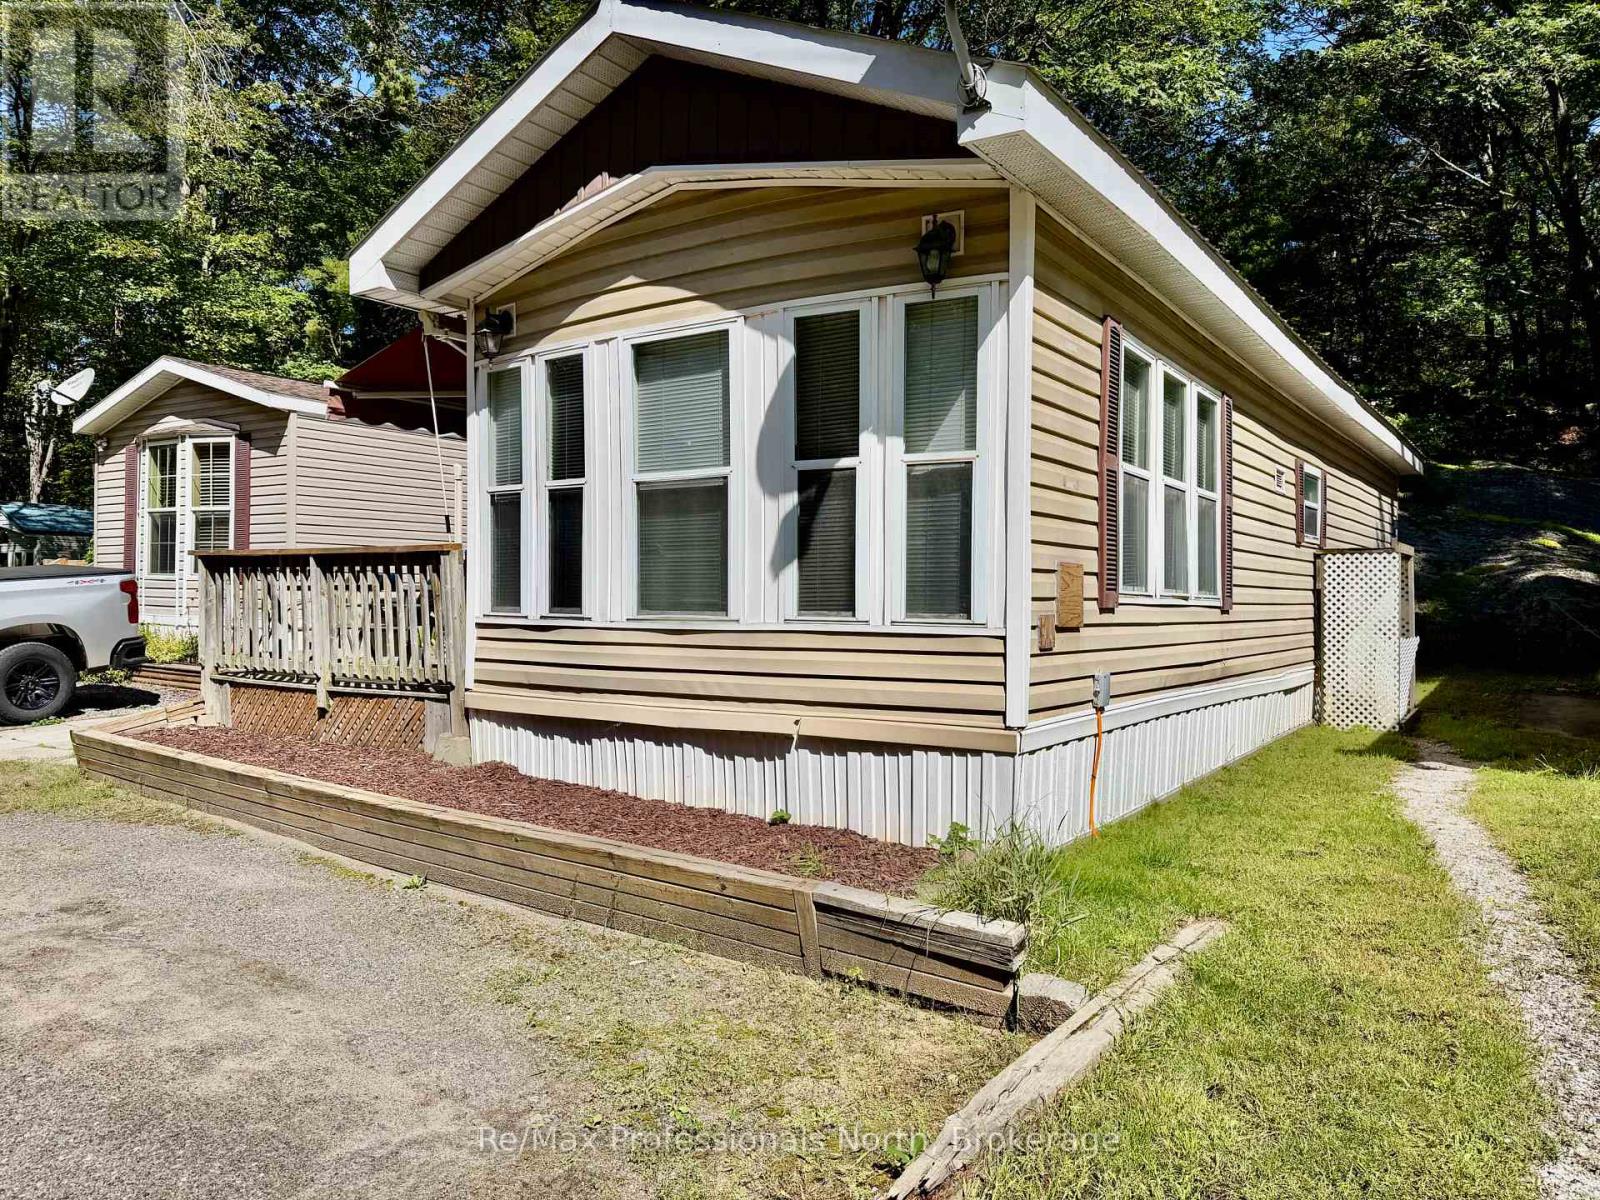
Gravenhurst, Ontario P1P 0C2 2 - 1007 Racoon Road
$179,900
-

Sq Ft
700-1,100
-

Bed
2
-

Bath
1
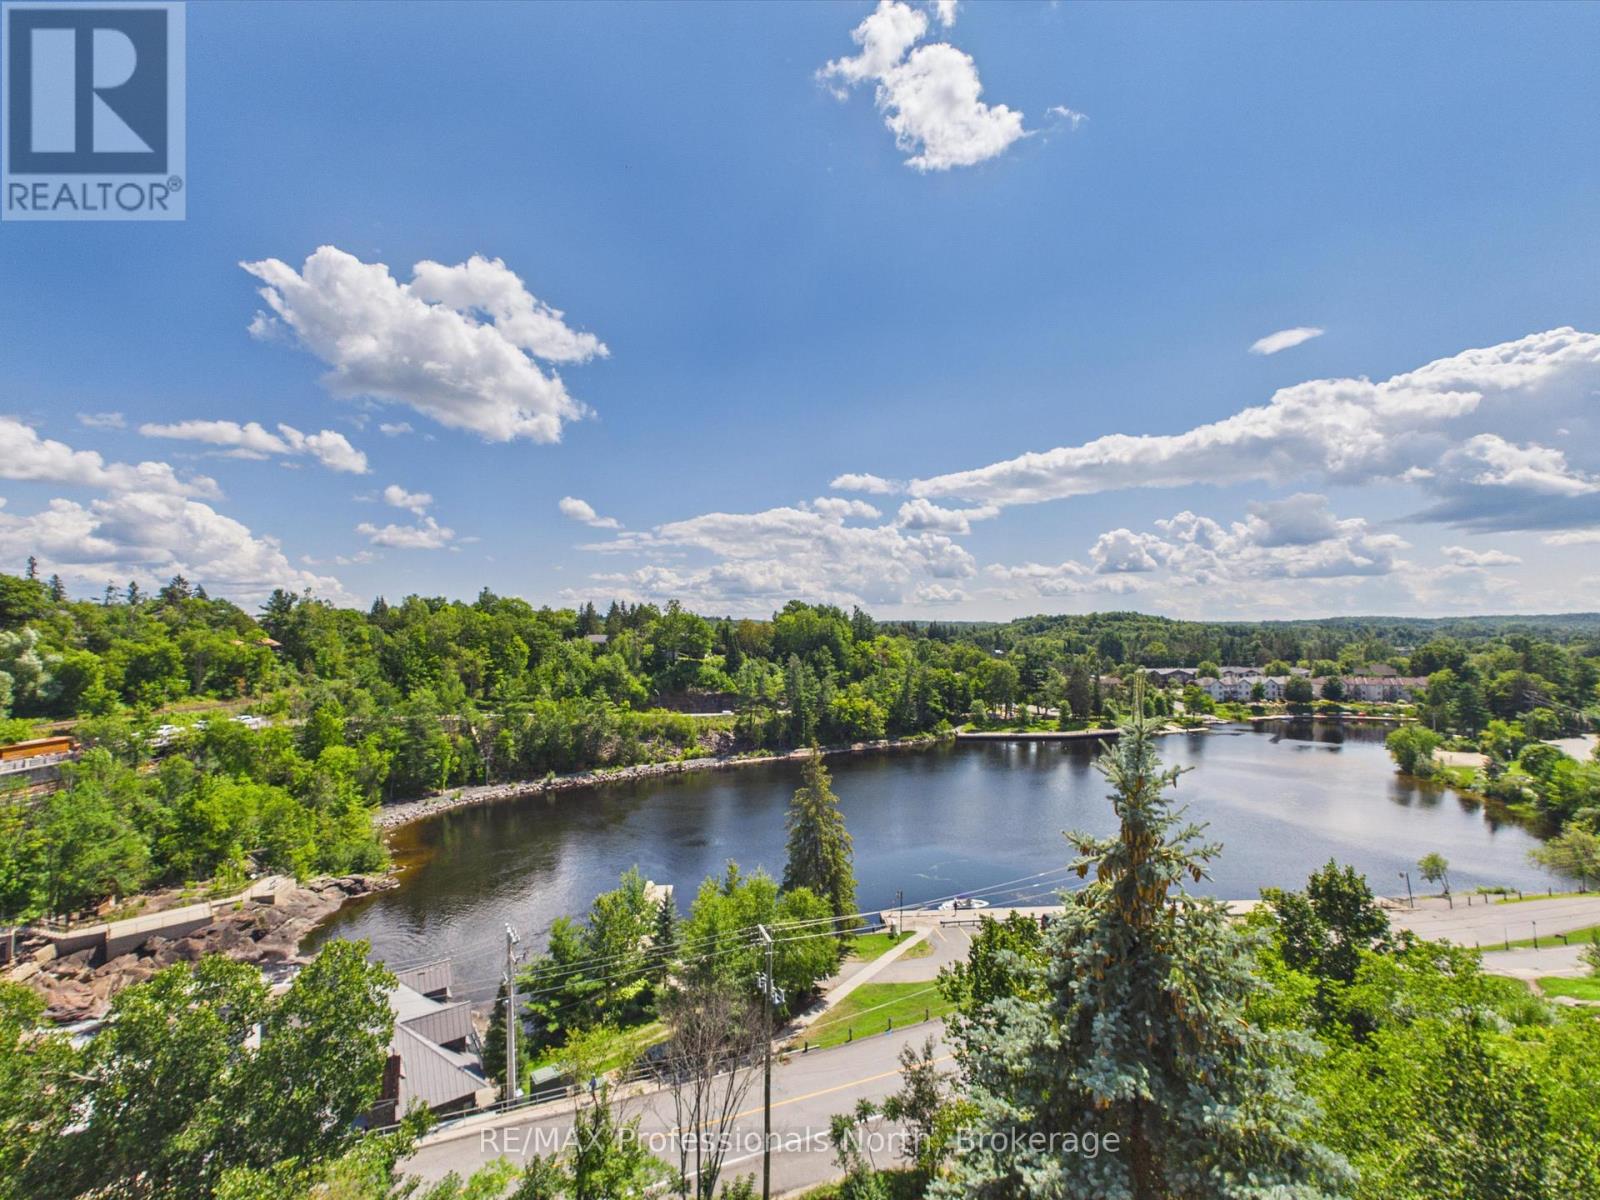
Bracebridge, Ontario P1L 2H5 501 - 24 Ontario Street
$1,095,000
-
Sq Ft
2,750-2,999
-
Bed
4
-
Bath
3
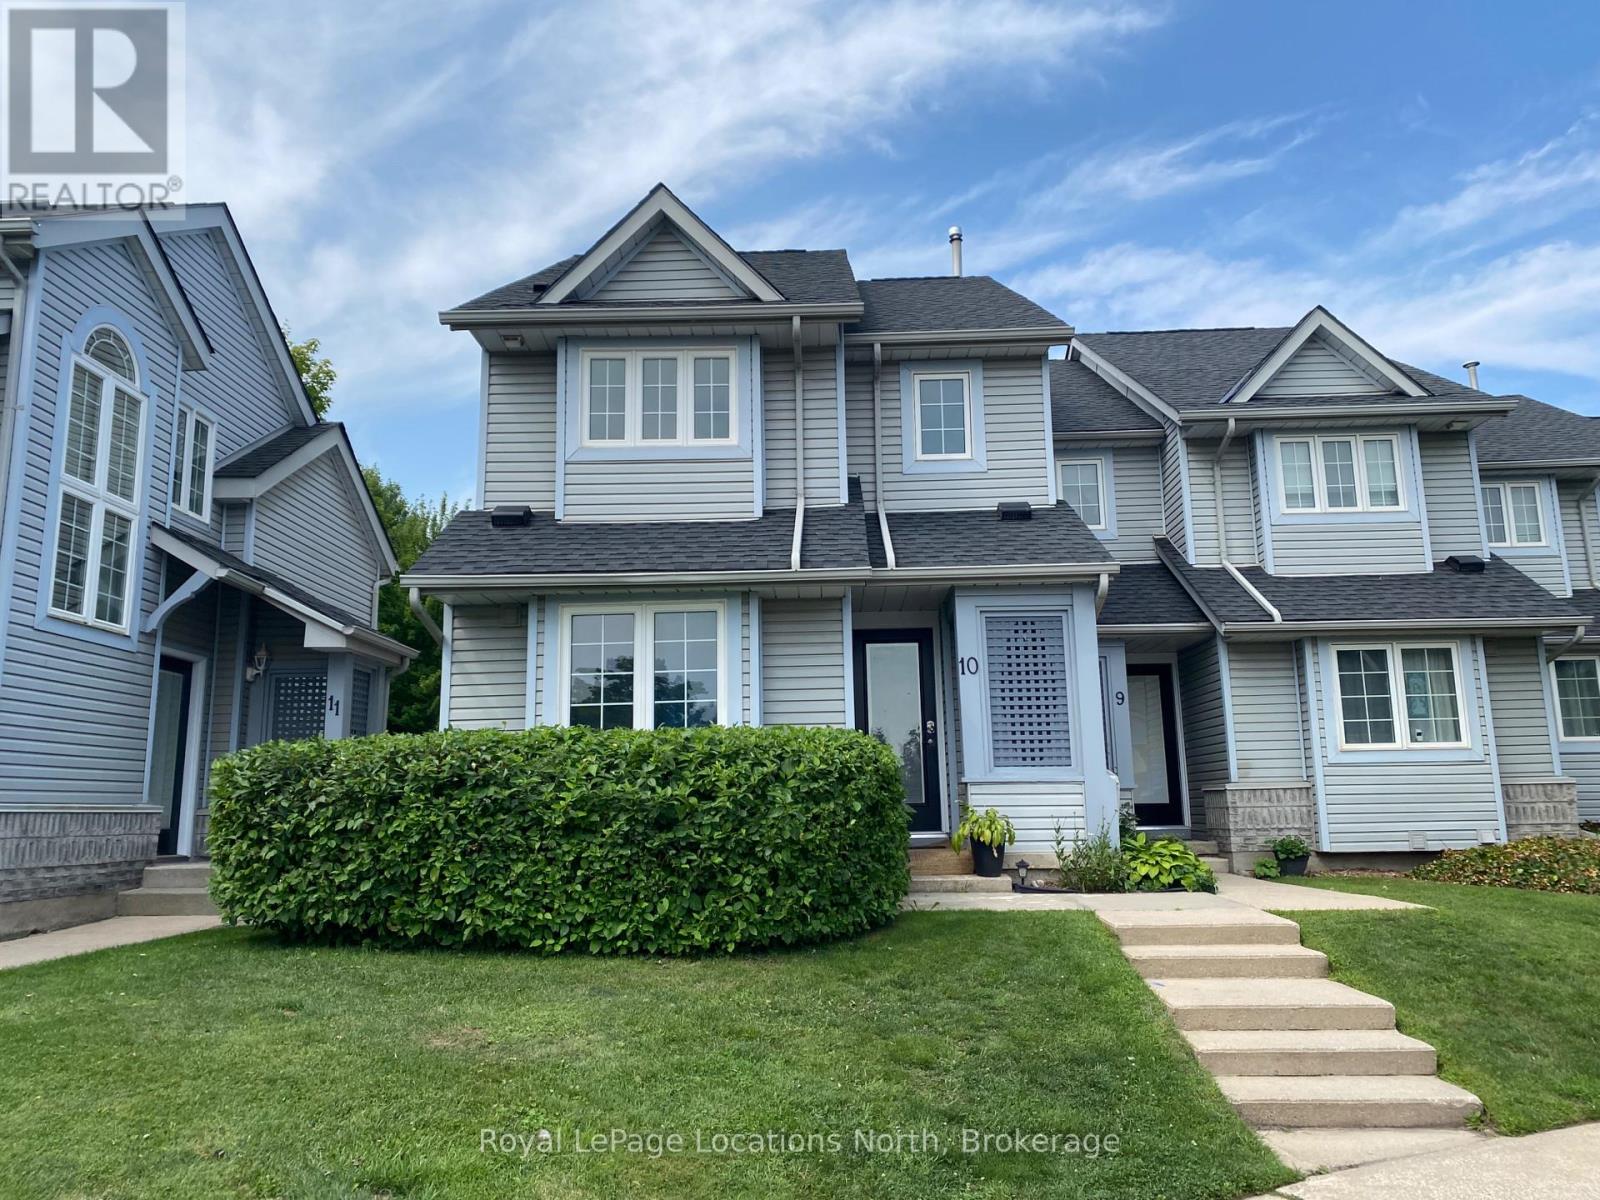
Blue Mountains, Ontario L9Y 0M5 10 - 146 Settlers Way
$2,800 Monthly
-
Sq Ft
1,000-1,199
-
Bed
3
-
Bath
3
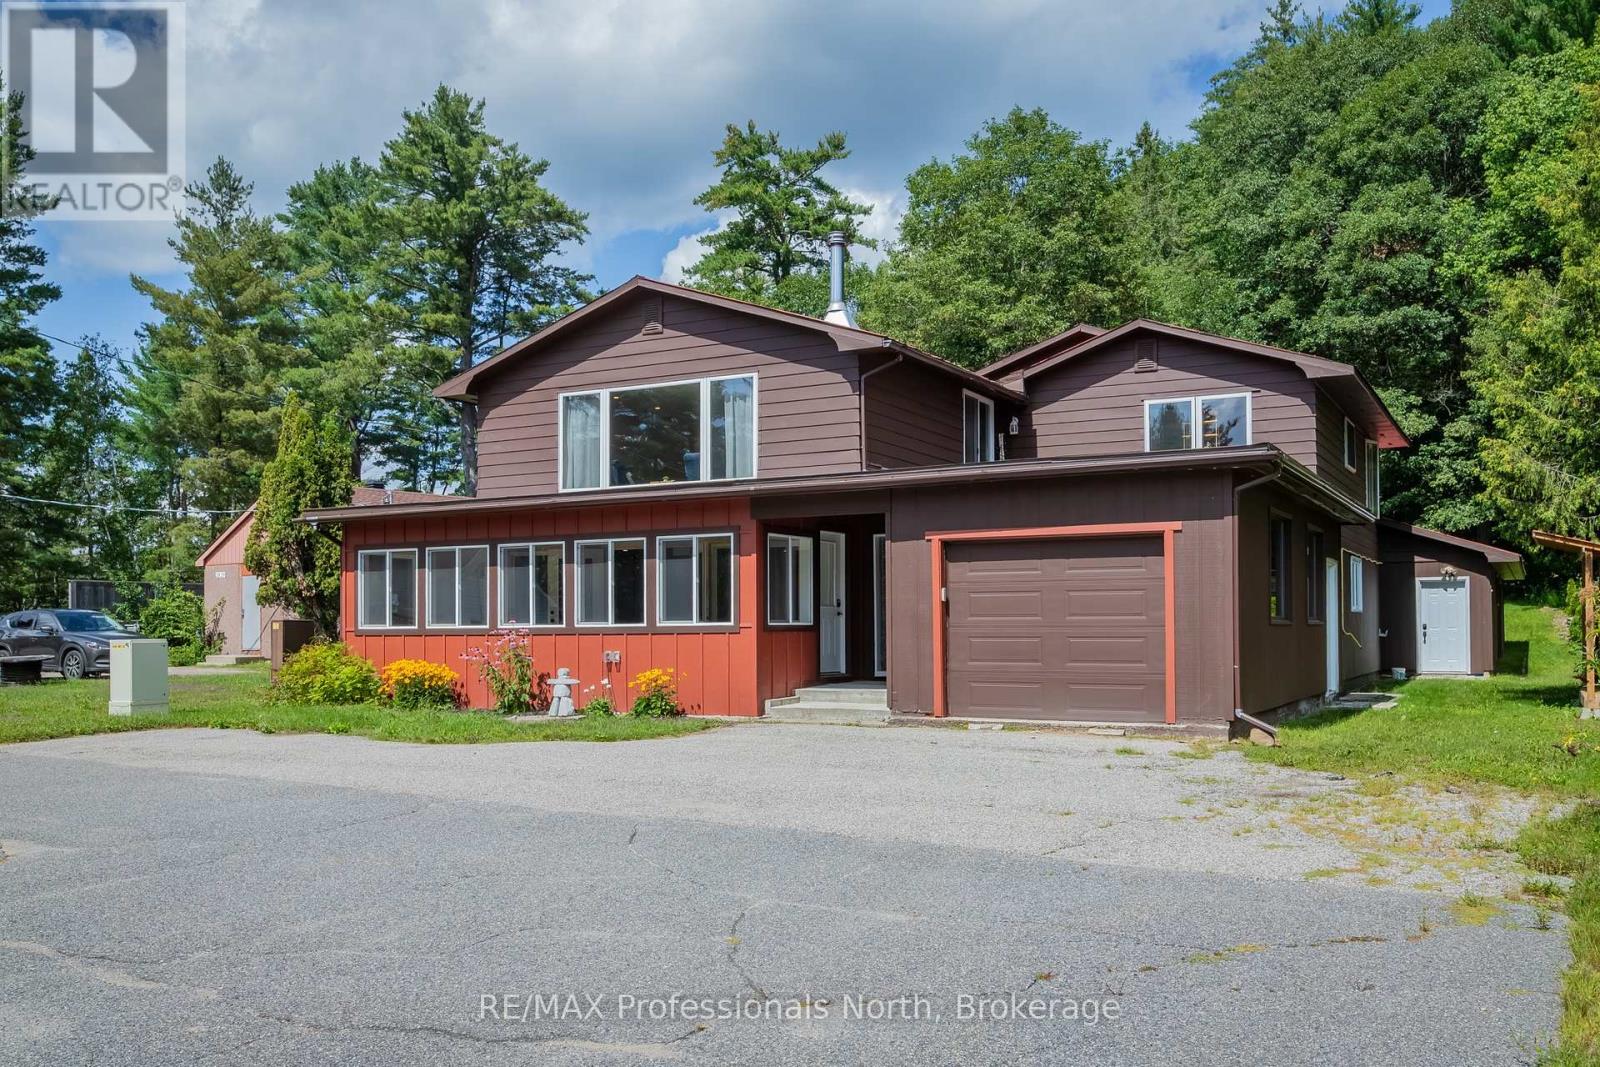
Lake Of Bays, Ontario P0A 1H0 2831 60 Highway
$599,900
-
Sq Ft
2,500-3,000
-
Bed
3
-
Bath
3