



 1c - 189 Elizabeth Street
 1c - 189 Elizabeth Street
1c - 189 Elizabeth Street
1c - 189 Elizabeth Street
1c - 189 Elizabeth Street
1c - 189 Elizabeth Street
 1c - 189 Elizabeth Street
 1c - 189 Elizabeth Street
 1c - 189 Elizabeth Street
 1c - 189 Elizabeth Street
 1c - 189 Elizabeth Street
 1c - 189 Elizabeth Street
 1c - 189 Elizabeth Street
 1c - 189 Elizabeth Street
 1c - 189 Elizabeth Street
 1c - 189 Elizabeth Street
 1c - 189 Elizabeth Street
 1c - 189 Elizabeth Street
 1c - 189 Elizabeth Street
 1c - 189 Elizabeth Street
 1c - 189 Elizabeth Street
 1c - 189 Elizabeth Street
 1c - 189 Elizabeth Street
 1c - 189 Elizabeth Street
 1c - 189 Elizabeth Street
 1c - 189 Elizabeth Street
 1c - 189 Elizabeth Street
 1c - 189 Elizabeth Street
 1c - 189 Elizabeth Street
 1c - 189 Elizabeth Street
 1c - 189 Elizabeth Street
 1c - 189 Elizabeth Street
 1c - 189 Elizabeth Street
 1c - 189 Elizabeth Street
 1c - 189 Elizabeth Street
 1c - 189 Elizabeth Street
 1c - 189 Elizabeth Street
 1c - 189 Elizabeth Street
 1c - 189 Elizabeth Street
 1c - 189 Elizabeth Street
 1c - 189 Elizabeth Street
 1c - 189 Elizabeth Street
 1c - 189 Elizabeth Street
 1c - 189 Elizabeth Street
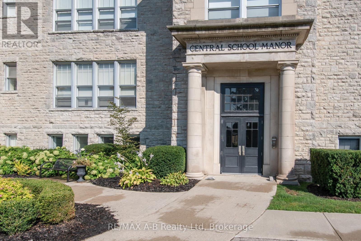
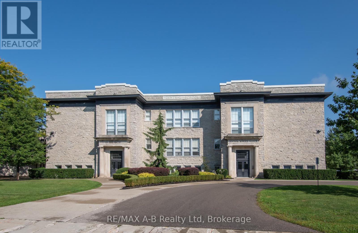
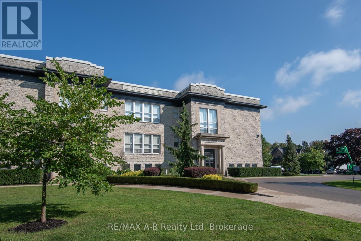
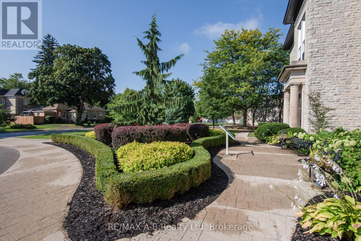
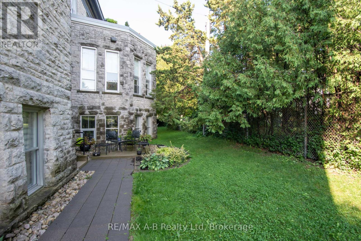
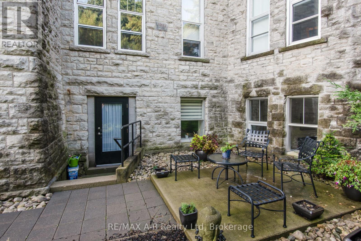
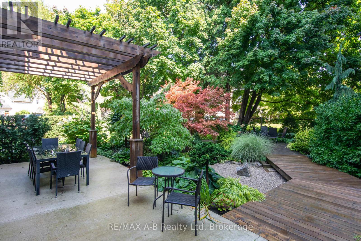
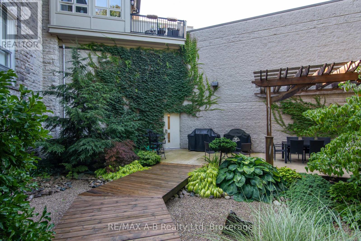
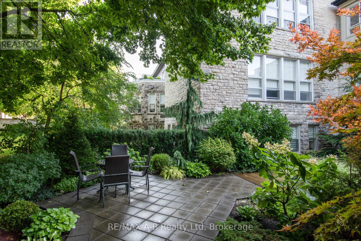
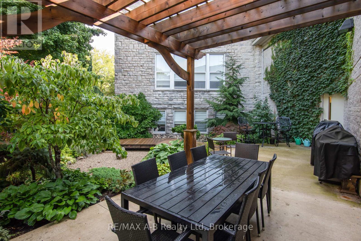
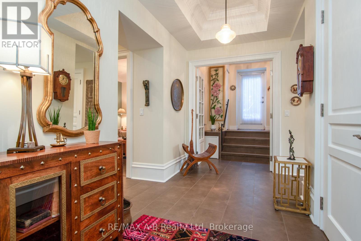
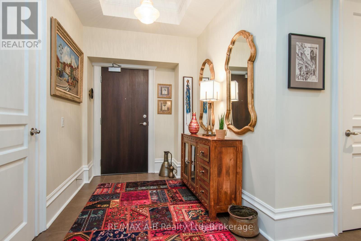
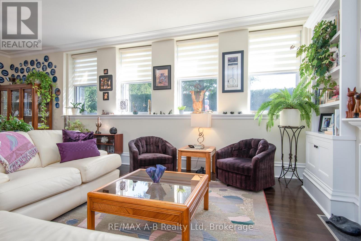
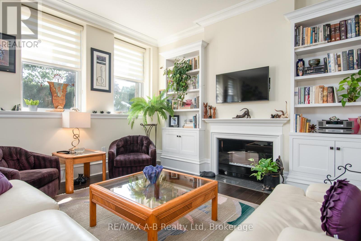
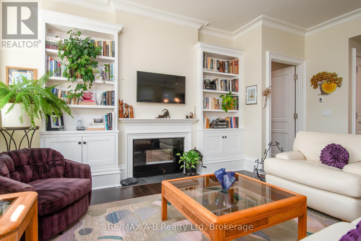
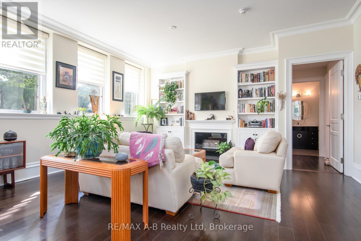
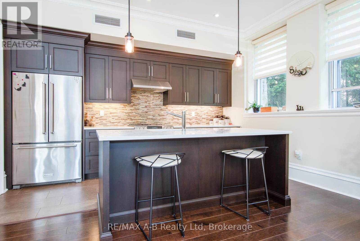
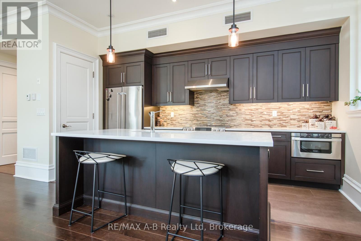
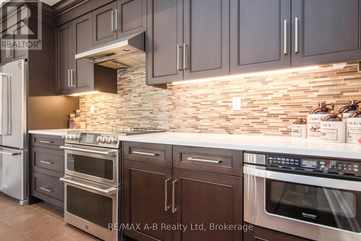
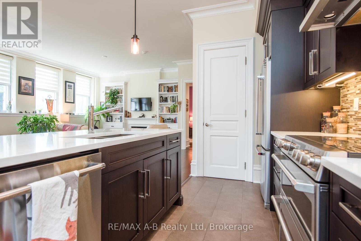
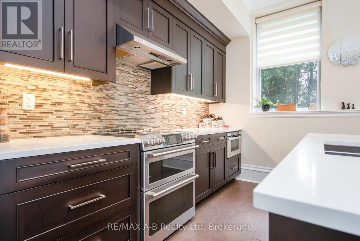
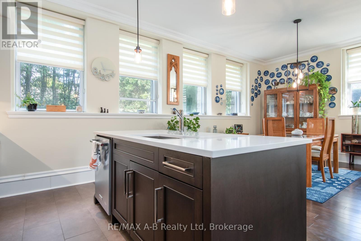
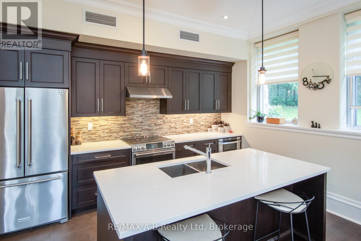
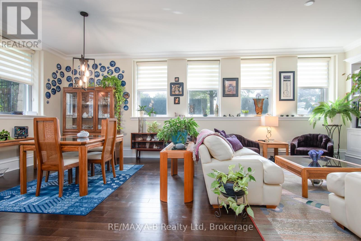
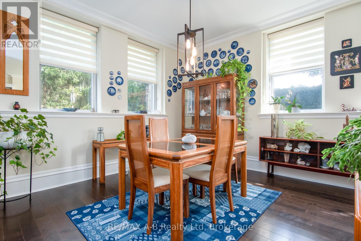
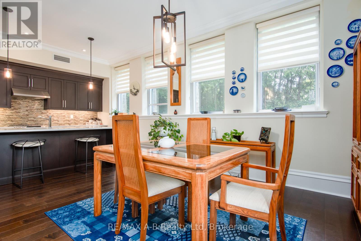
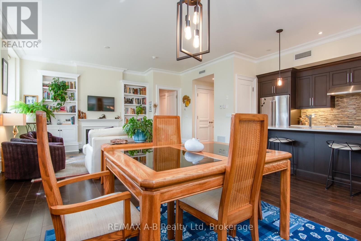
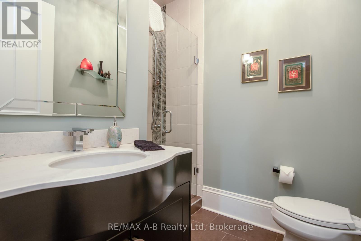
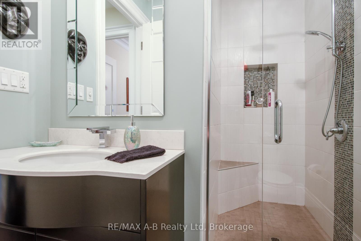
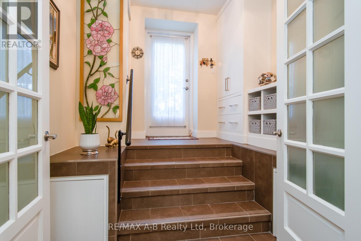
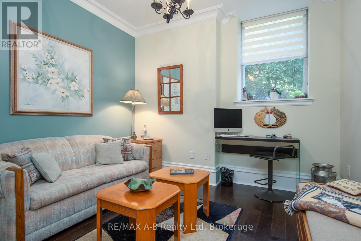
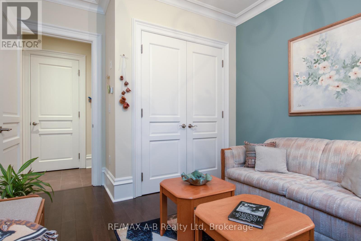
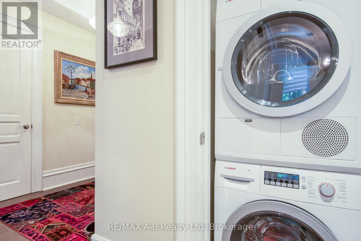
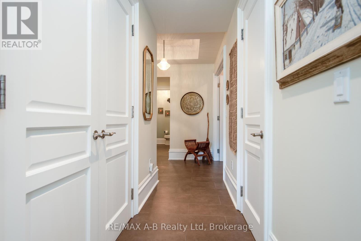
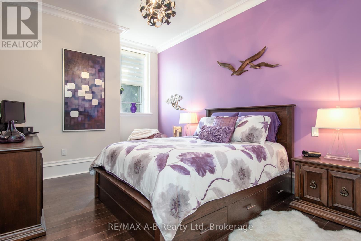
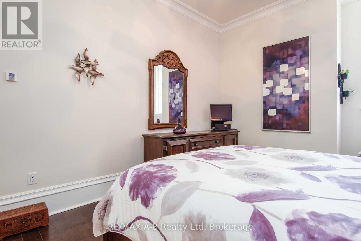
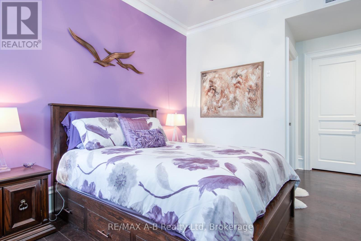
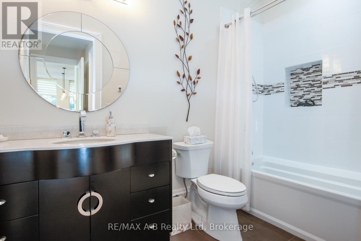
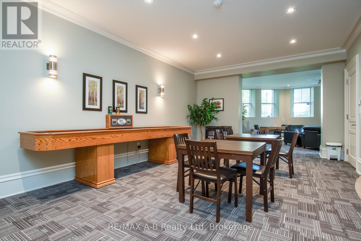
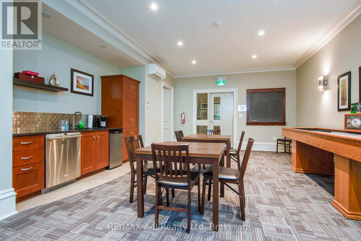
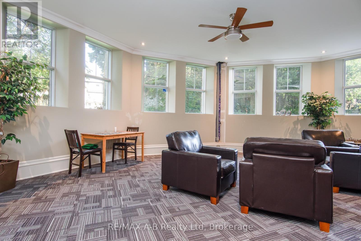
This unit is flooded with light! And its placement on the lower level provides for a private outdoor area and direct access from the parking lot. Central School Manor, 189 Elizabeth St., is a designated historical building comprised of 15 condo units. Built as a school in 1914 from local hand-hewn limestone, its transformation began 100 years later with a vision & the goal of maintaining the building's historical character while adding uniqueness, luxury and elegance. The perfect combination of timeless architecture is blended with the sophistication of contemporary living. From the moment you enter this stunning building, prepare to be awed. Suite 1C's foyer welcomes you into a rich space with a coffered ceiling that leads to a glass-door, private entrance to a large, exclusive-use courtyard. This 1449 sq ft, immaculately maintained 2-bdrm, 2-bath suite boasts 10' ceilings with crown moulding & 12" baseboards. Natural light is abundant with the 10, 5' high windows with deep sills. Open concept principal areas with the living room focused on a fireplace wrapped by custom cabinetry. The kitchen is a chef's delight. High-end appliances include an induction stove with double ovens and an under-counter, slide-out microwave. Counter and island surfaces are durable quartz. Double stainless-steel sink includes a garburator. Primary bedroom features a walk-in closet and ensuite. Other assets include W&D, reverse osmosis water treatment and in-floor radiant heat. Included are a large nearby locker, bicycle holding room and 2 outdoor parking spots. While all this may sound like qualities not found in century condos, we cannot overstate the lavish living this suite offers. The grounds are graced with a beautiful landscaped common garden with a BBQ, dining facilities and tranquil areas, a common room with a fireplace, kitchenette, table seating, shuffleboard and an area for gatherings, reading & table games. Many accessible features, including an elevator! (id:49605)
Welcoming You Home
More Listings
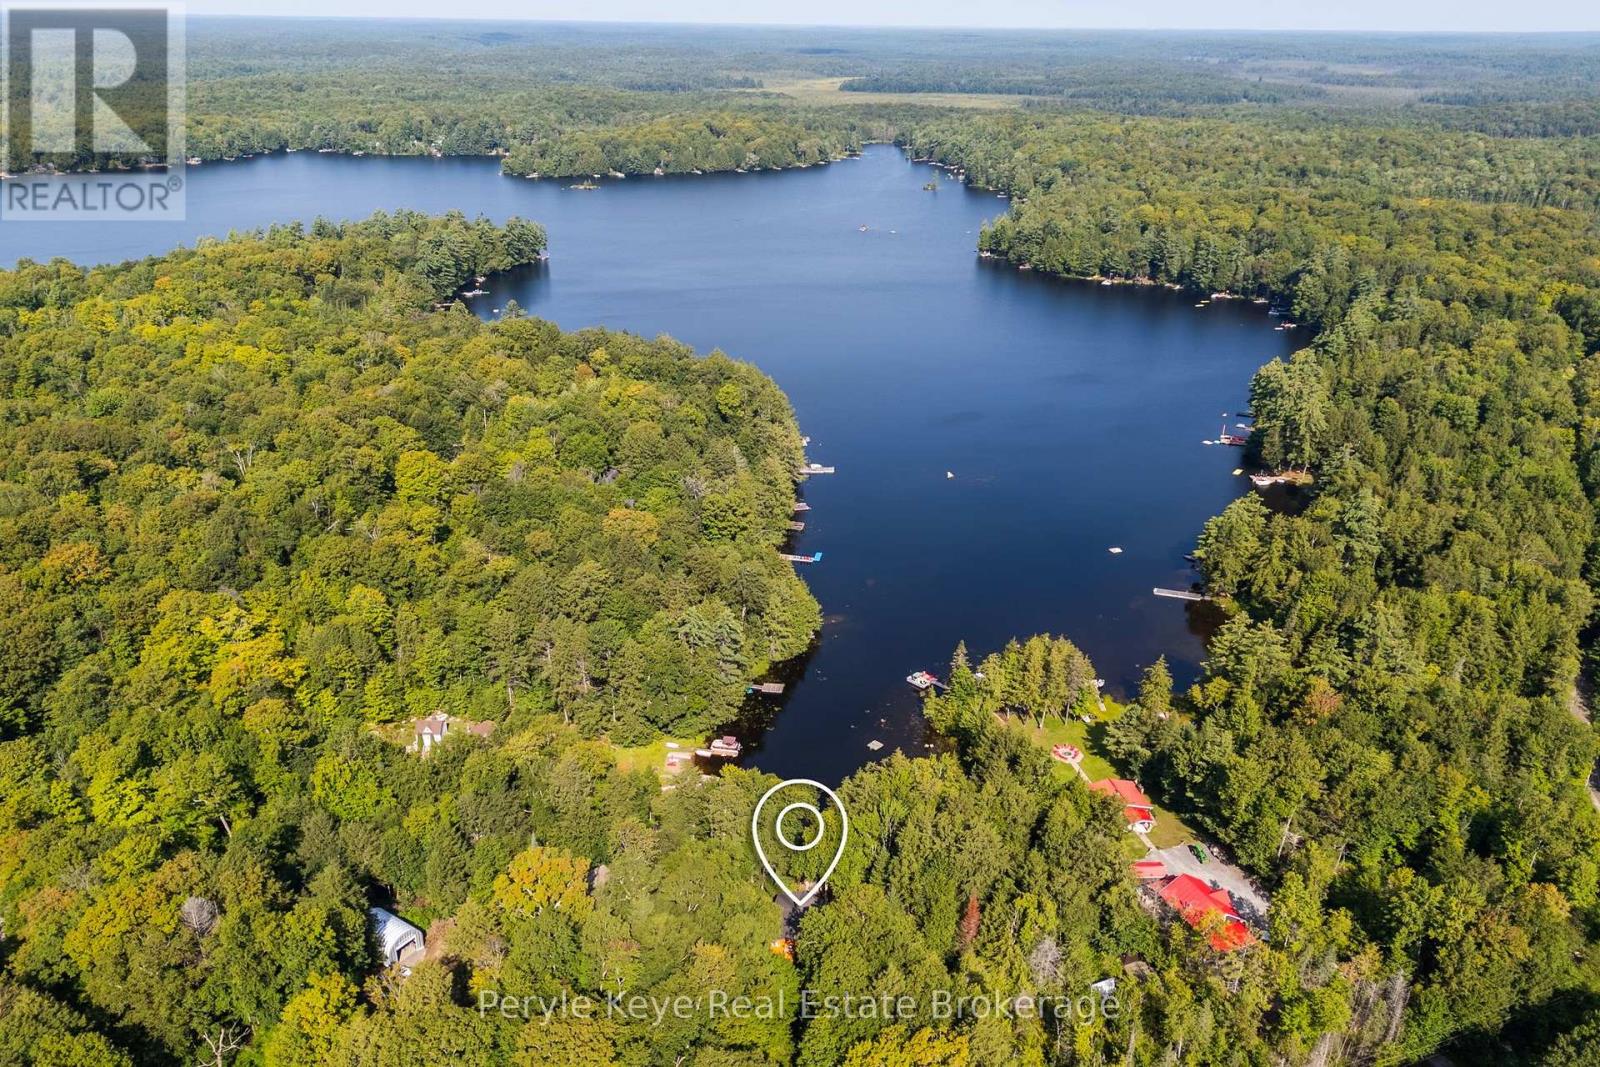
Bracebridge, Ontario P1L 1X3 1160 Lakeshore Drive S
$699,900
-

Sq Ft
700-1,100
-

Bed
3
-

Bath
1
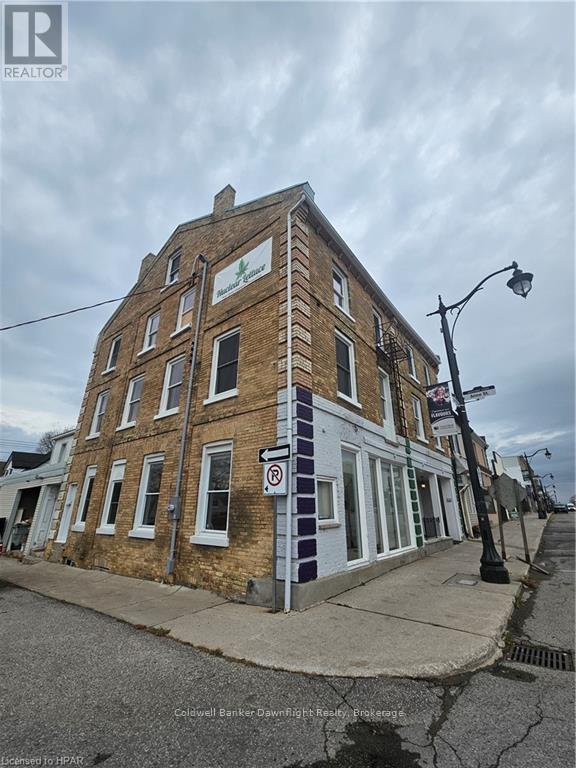
South Huron, Ontario N0M 1S2 202 - 441 Main Street
$1,700 Monthly
-
Sq Ft
0-699
-
Bed
1
-
Bath
1
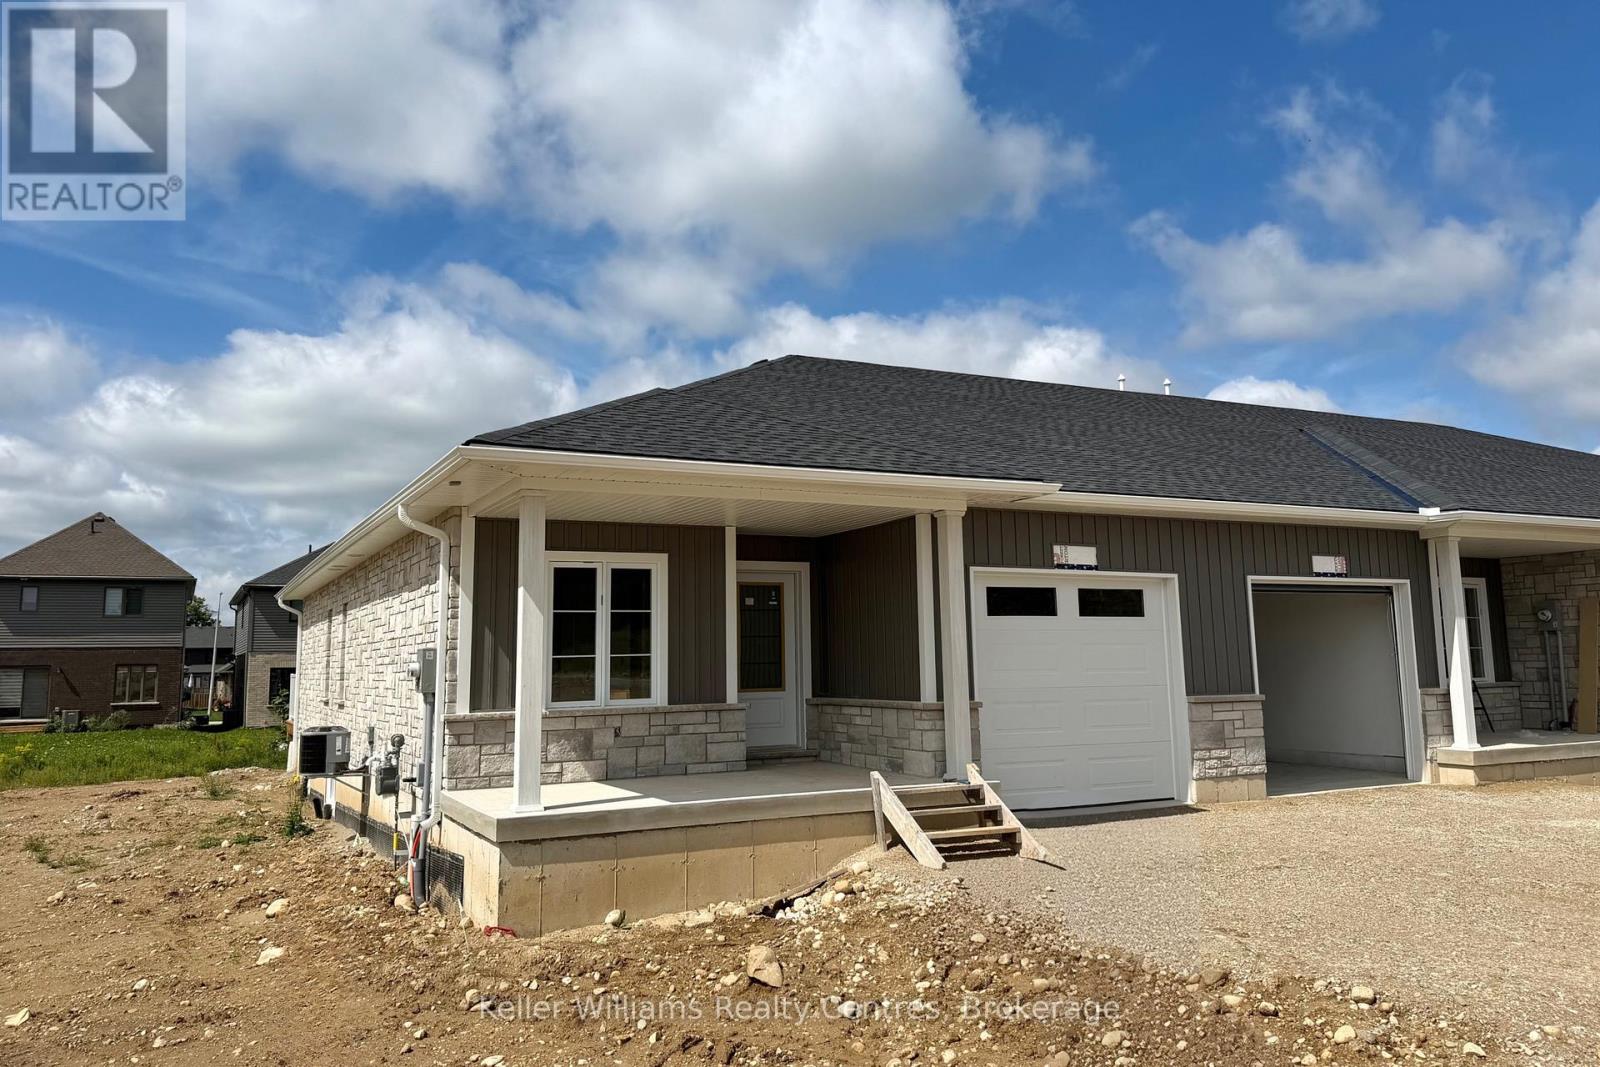
West Grey, Ontario N0G 1R0 120 Tremble Drive
$481,500
-
Sq Ft
1,100-1,500
-
Bed
4
-
Bath
2
Blue Mountains, Ontario N0H 1J0 727410 21st Side Road
$25,000 Unknown
-
Sq Ft
2,500-3,000
-
Bed
3
-
Bath
3