



 353 Chantenay Drive
 353 Chantenay Drive
353 Chantenay Drive
 353 Chantenay Drive
 353 Chantenay Drive
 353 Chantenay Drive
 353 Chantenay Drive
 353 Chantenay Drive
 353 Chantenay Drive
 353 Chantenay Drive
 353 Chantenay Drive
 353 Chantenay Drive
 353 Chantenay Drive
 353 Chantenay Drive
 353 Chantenay Drive
 353 Chantenay Drive
 353 Chantenay Drive
 353 Chantenay Drive
 353 Chantenay Drive
 353 Chantenay Drive
 353 Chantenay Drive
 353 Chantenay Drive
 353 Chantenay Drive
 353 Chantenay Drive
 353 Chantenay Drive
 353 Chantenay Drive
 353 Chantenay Drive
 353 Chantenay Drive
 353 Chantenay Drive
 353 Chantenay Drive
 353 Chantenay Drive
 353 Chantenay Drive
 353 Chantenay Drive
 353 Chantenay Drive
 353 Chantenay Drive
 353 Chantenay Drive
 353 Chantenay Drive
 353 Chantenay Drive
 353 Chantenay Drive
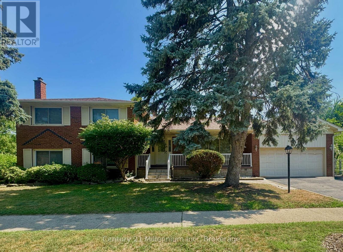
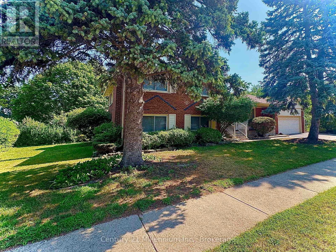
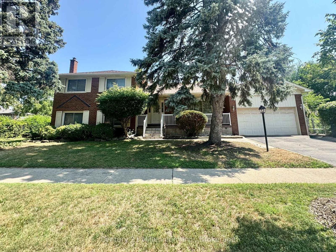
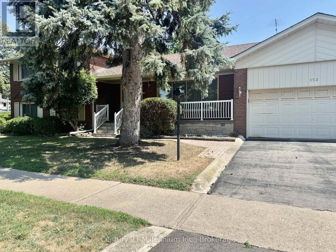
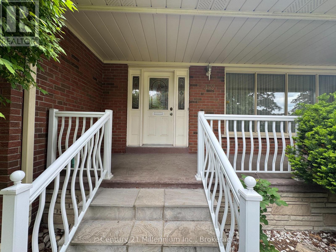
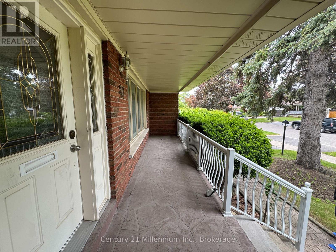
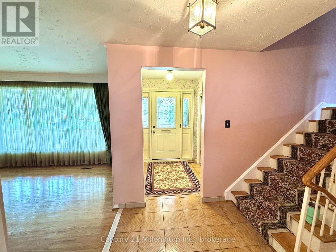
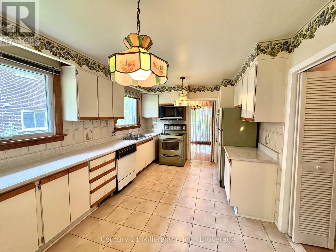
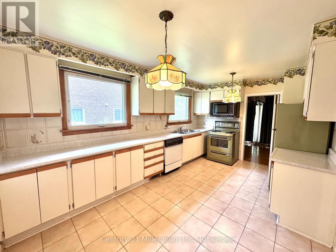
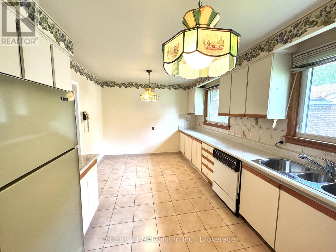
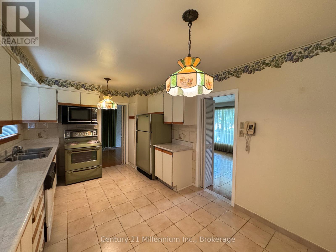
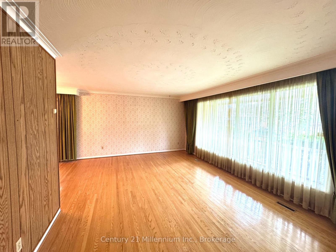
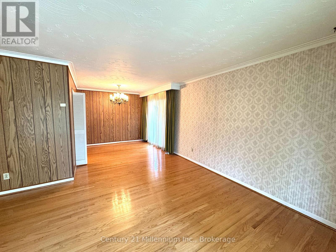
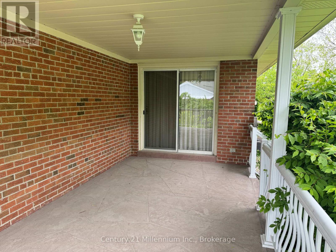
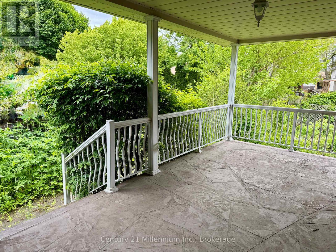
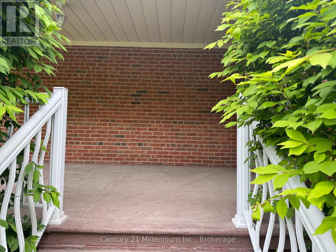
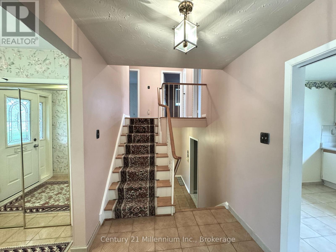
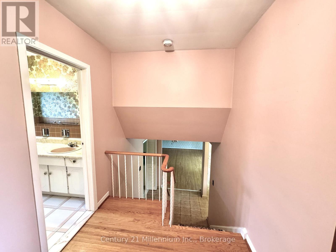
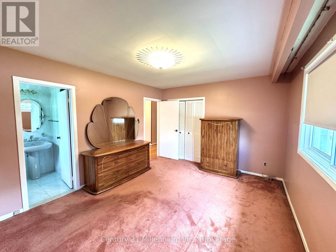
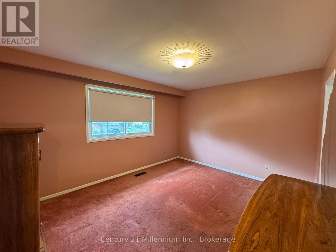
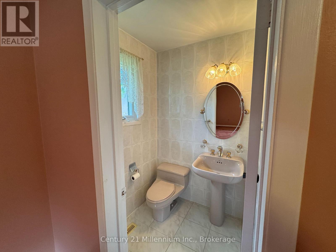
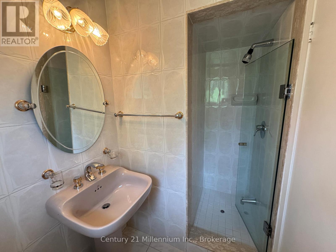
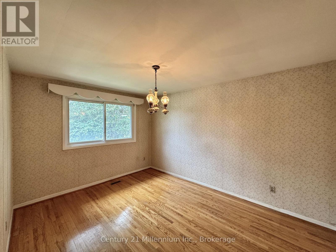
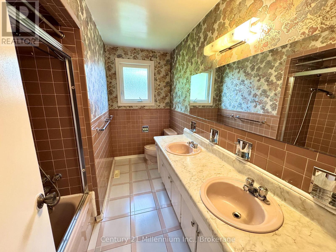
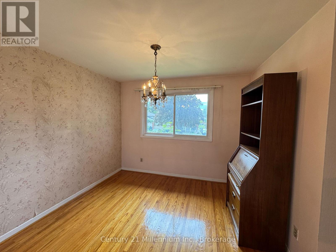
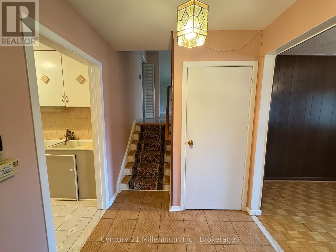
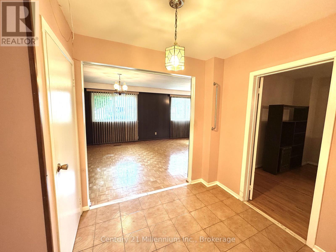
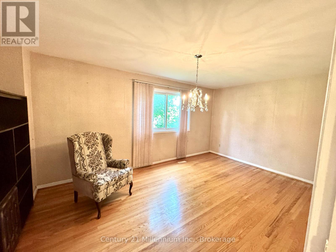
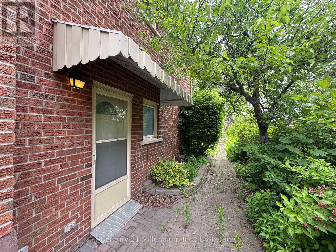
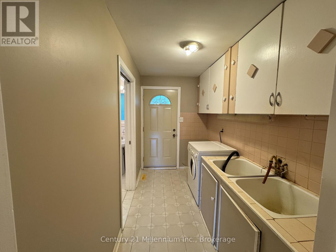
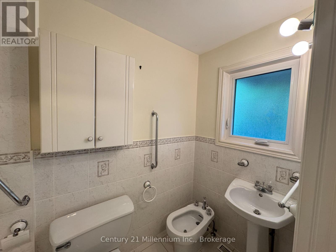
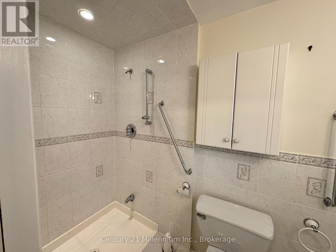
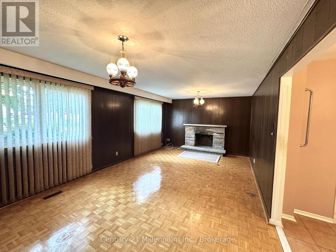
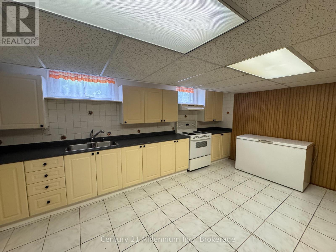
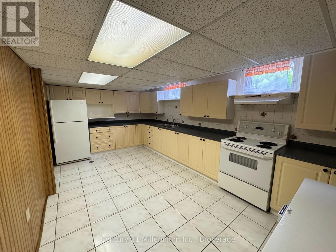
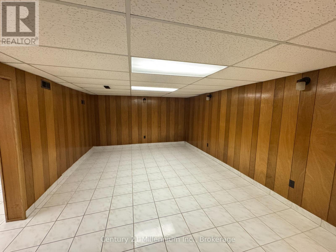
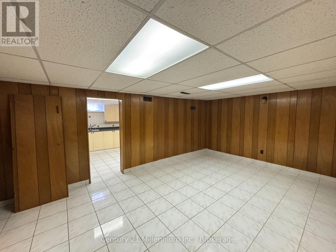
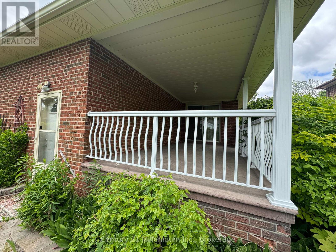
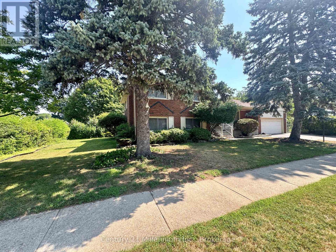
Welcome to 353 Chantenay Drive! Positioned on a premier 60 ft x 125.30 ft corner lot, this 4-bedroom, 3-bathroom all-brick 4-level sidesplit offers exceptional scale, solid quality, and outstanding multi-generational potential. Featuring approximately 2,153 sq. ft. of above-grade living space plus a finished 460 sq. ft. lower level, the home boasts solid, exceptionally clean original construction, pride of ownership throughout, spacious principal rooms, and pristine hardwood floors-providing a rock-solid foundation for your custom vision. The main level offers a sunlit living room with an oversized picture window overlooking the 5 ft x 25 ft covered front porch, alongside a formal dining area with a walkout to a 9 ft x 19 ft covered patio. A convenient rear entrance leads directly to the ground level, which features a generous great room with a fireplace and a 4th bedroom-both brightened by expansive above-grade windows. The finished lower level boasts a second full kitchen, additional bathroom space, and a recreation area-creating an ideal setup for extended family, an in-law suite, or flexible multi-generational living with independent ground-level access. Complete with a cold room, deep crawl space storage, double garage, and a 2-car driveway. Located in desirable Cooksville, within walking distance to St. Timothy School and Munden Park, with fast access to shopping, Trillium Health Partners Hospital, One Health Clubs, Port Credit, the QEW, and GO Transit! (id:49605)
Welcoming You Home
More Listings
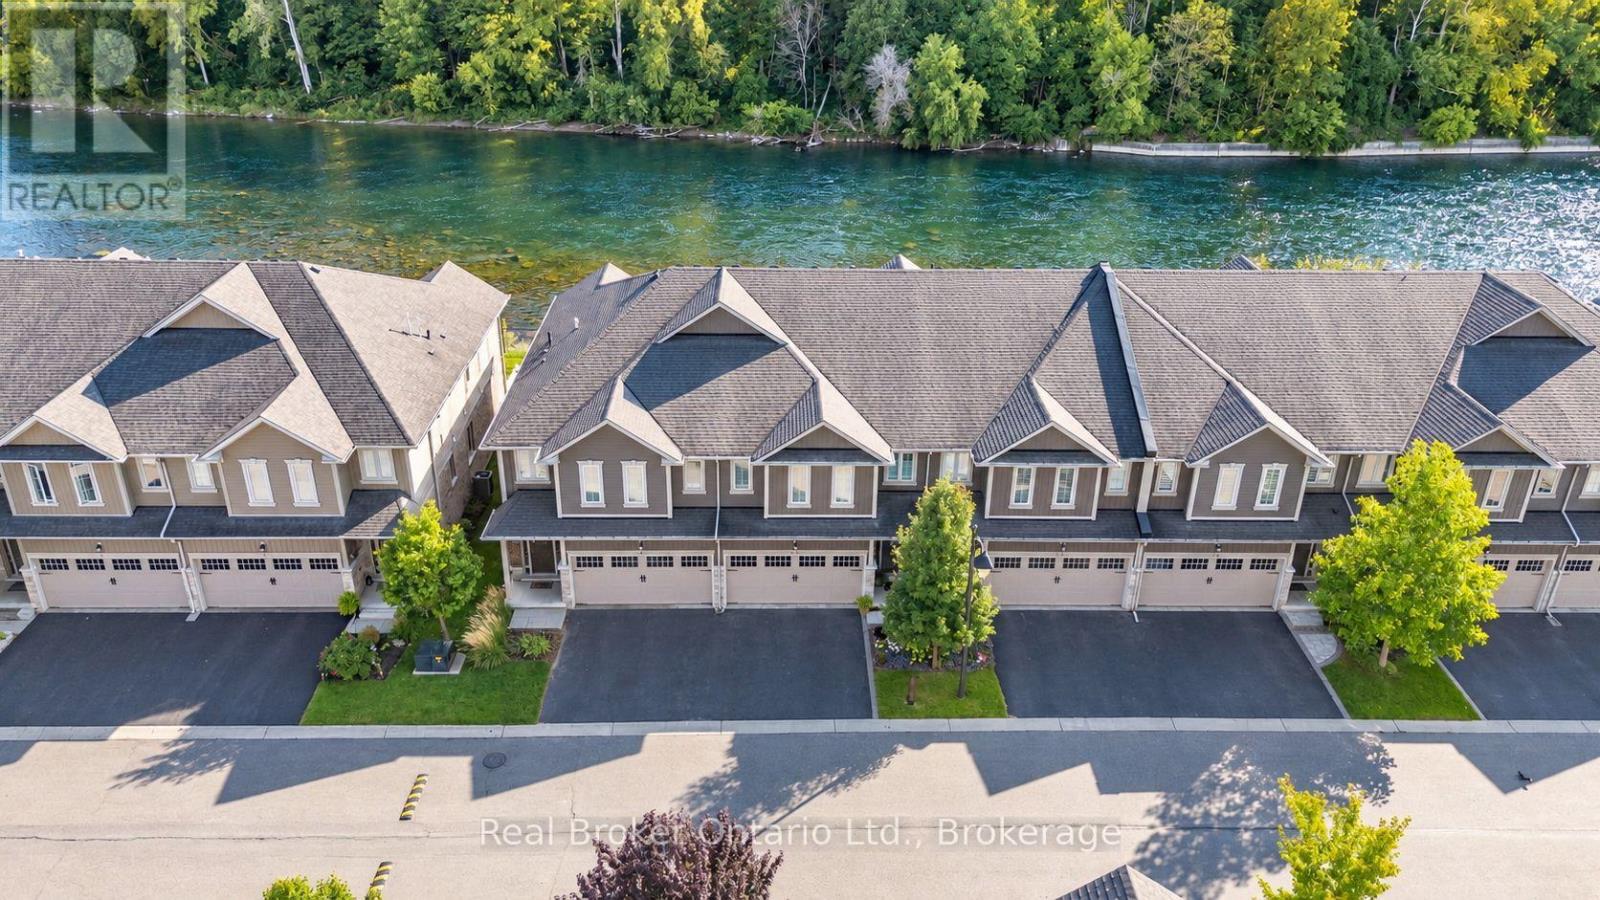
Brant, Ontario N3L 2K6 11 - 80 Willow Street
$900,000
-

Sq Ft
2,000-2,500
-

Bed
3
-

Bath
3
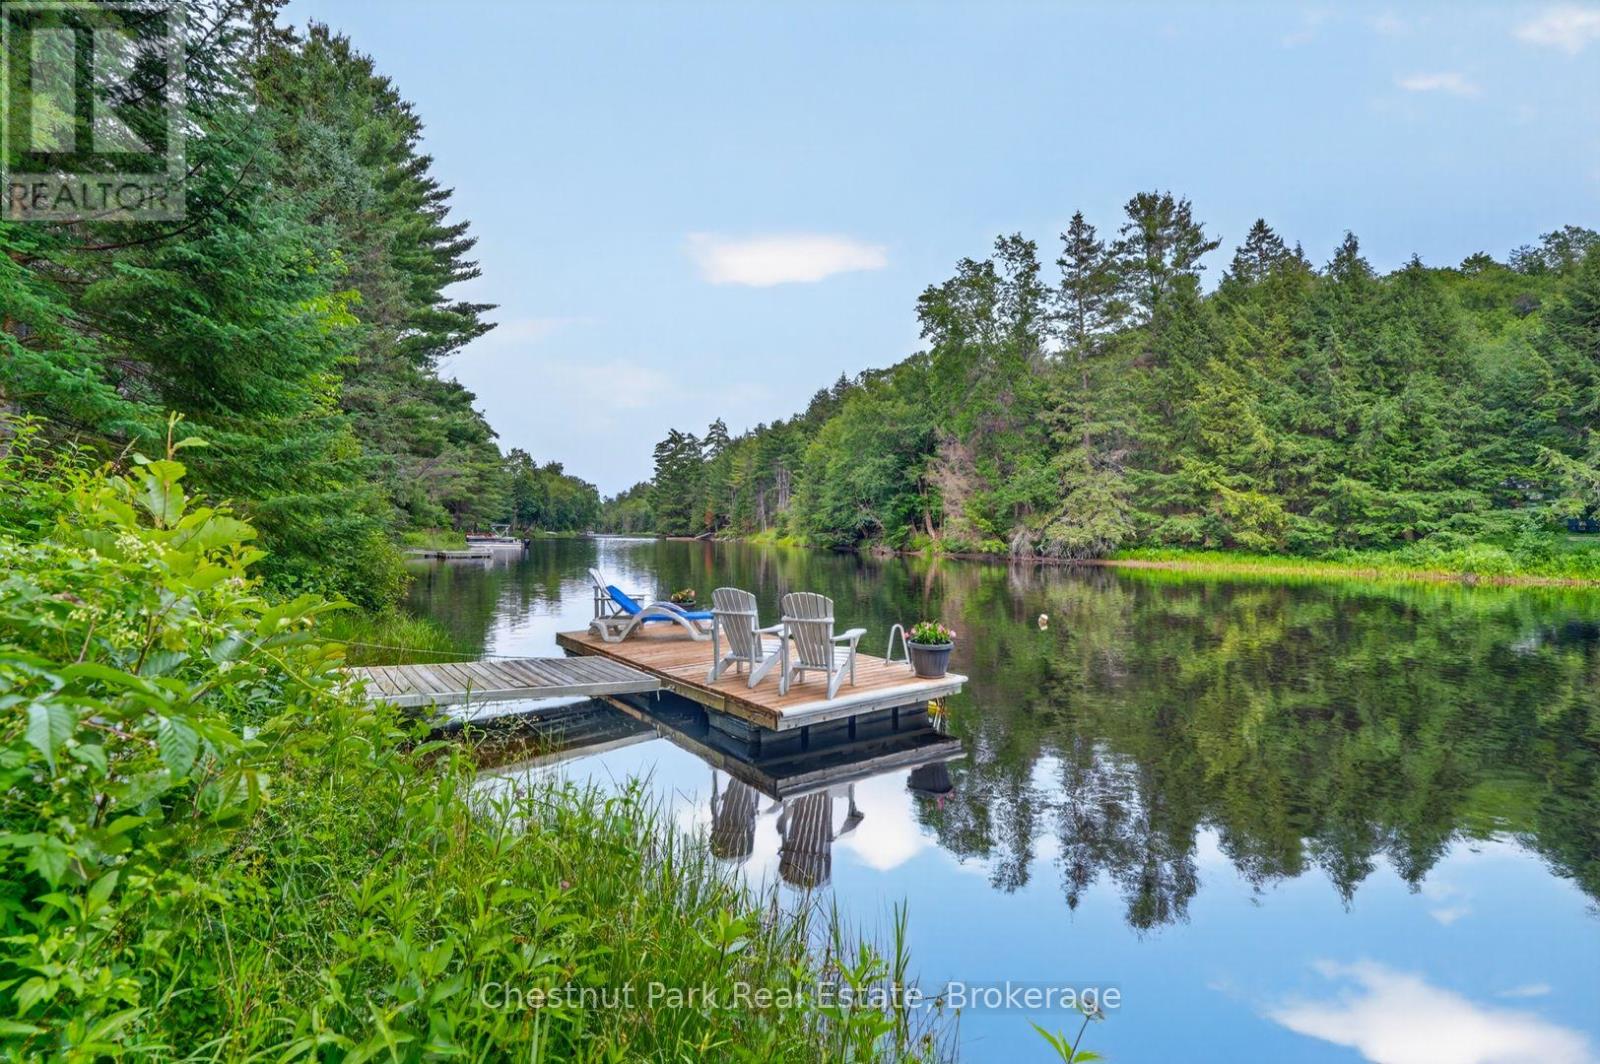
Bracebridge, Ontario P1L 1W9 1162 High Falls Road
$999,000
-
Sq Ft
1,100-1,500
-
Bed
3
-
Bath
3
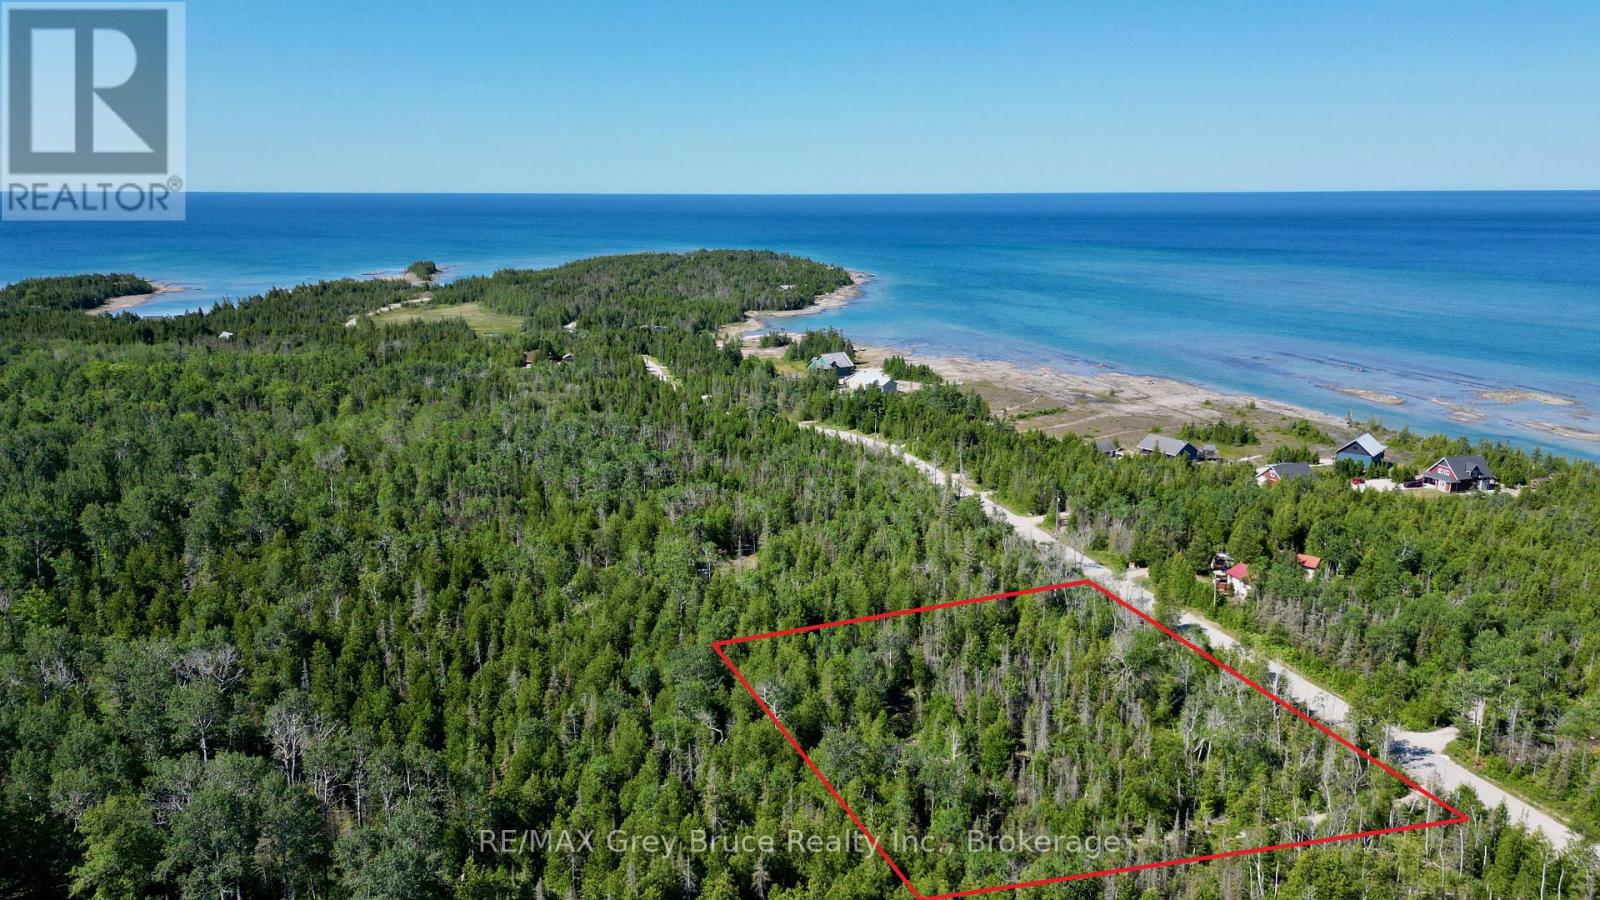
Northern Bruce Peninsula, Ontario N0H 2R0 31 Baise Avenue
$159,000
-
Sq Ft
0-699
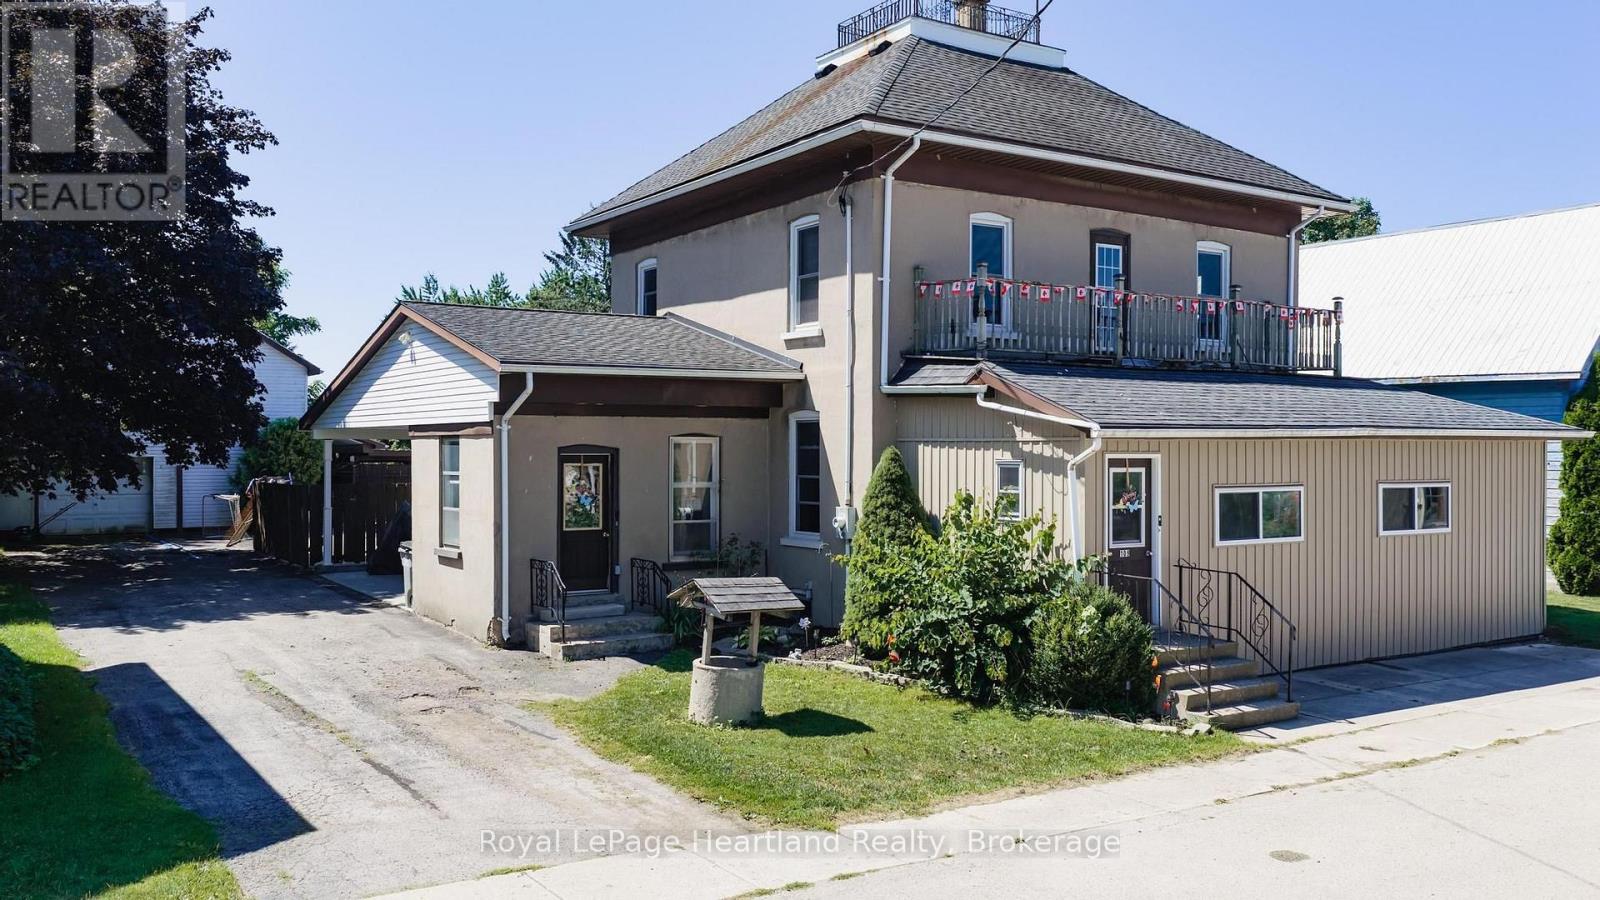
Central Huron, Ontario N0M 1E0 109 Goderich Street
$474,900
-
Sq Ft
2,000-2,500
-
Bed
4
-
Bath
2