



 360 Rosner Drive
 360 Rosner Drive
360 Rosner Drive
 360 Rosner Drive
 360 Rosner Drive
 360 Rosner Drive
 360 Rosner Drive
 360 Rosner Drive
 360 Rosner Drive
 360 Rosner Drive
 360 Rosner Drive
 360 Rosner Drive
 360 Rosner Drive
 360 Rosner Drive
 360 Rosner Drive
 360 Rosner Drive
 360 Rosner Drive
 360 Rosner Drive
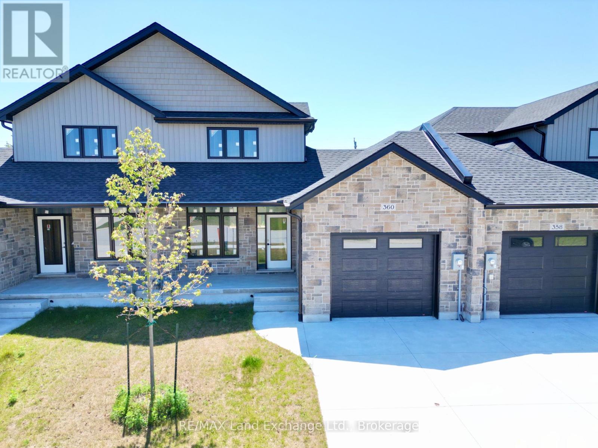
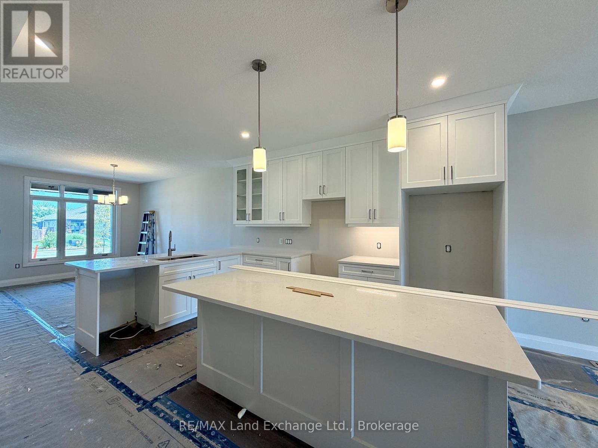
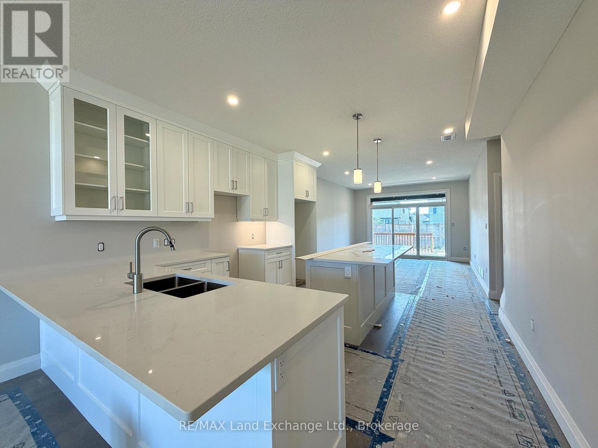
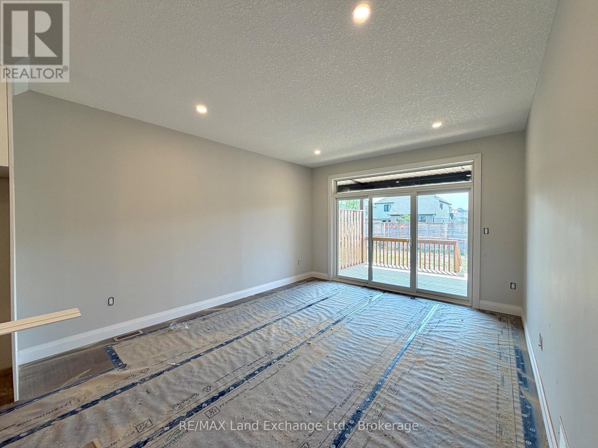
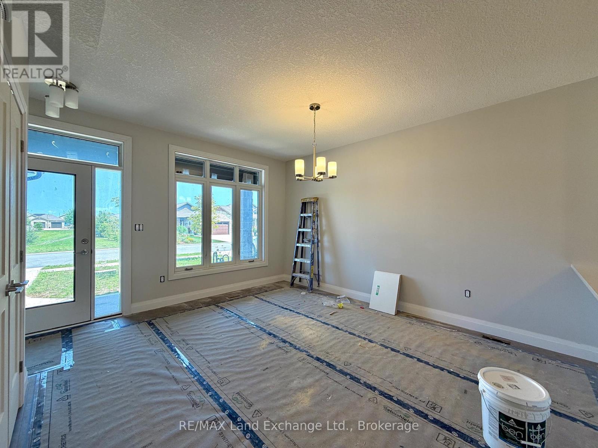
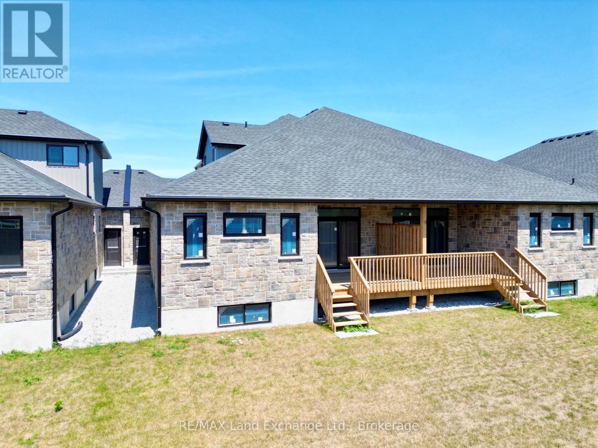
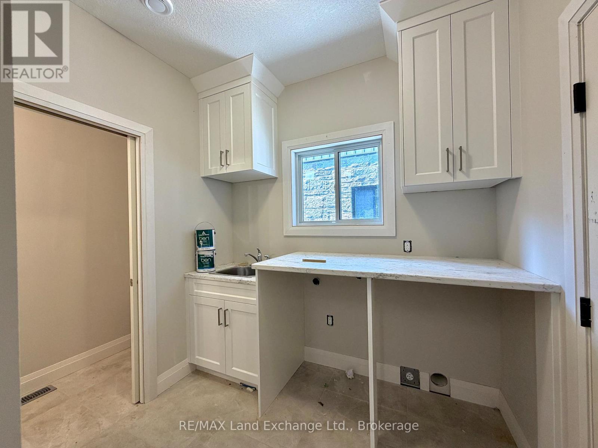
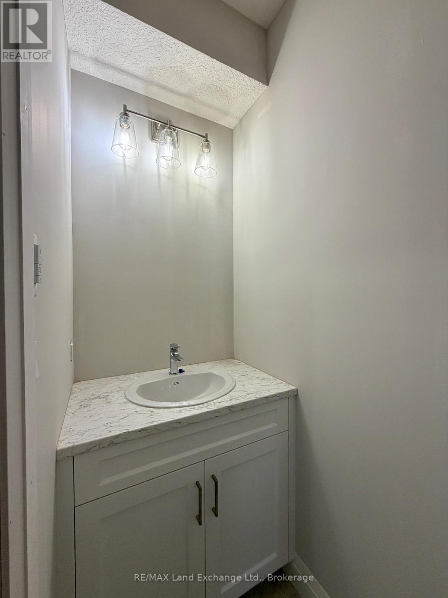
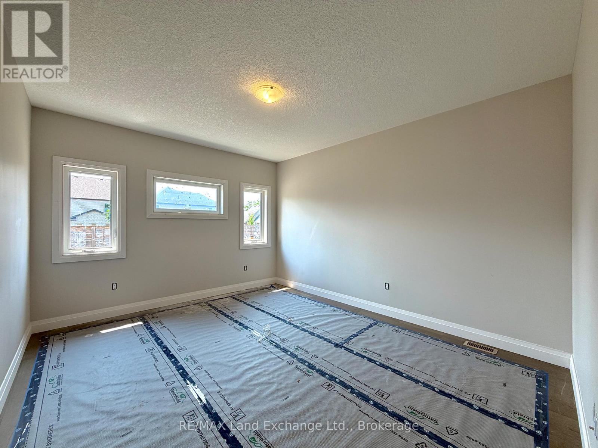
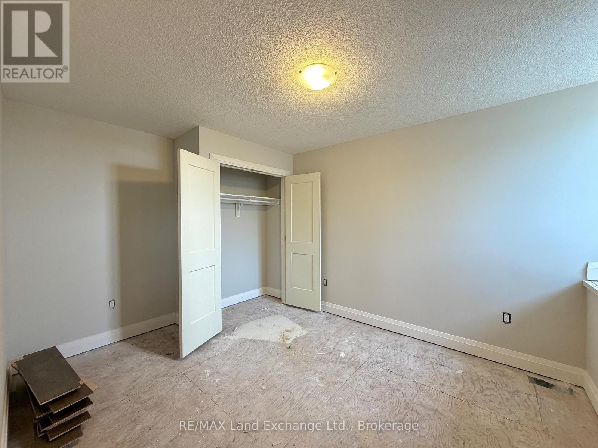
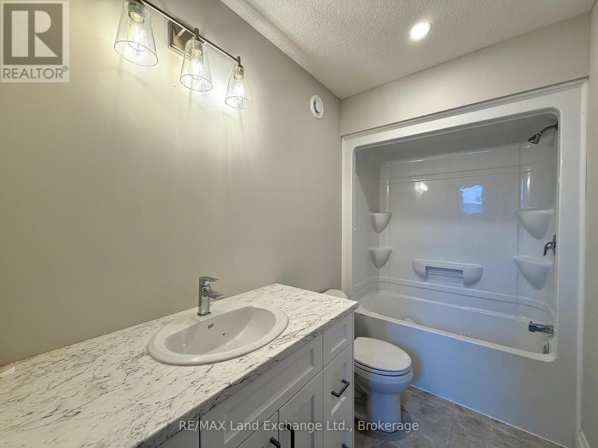
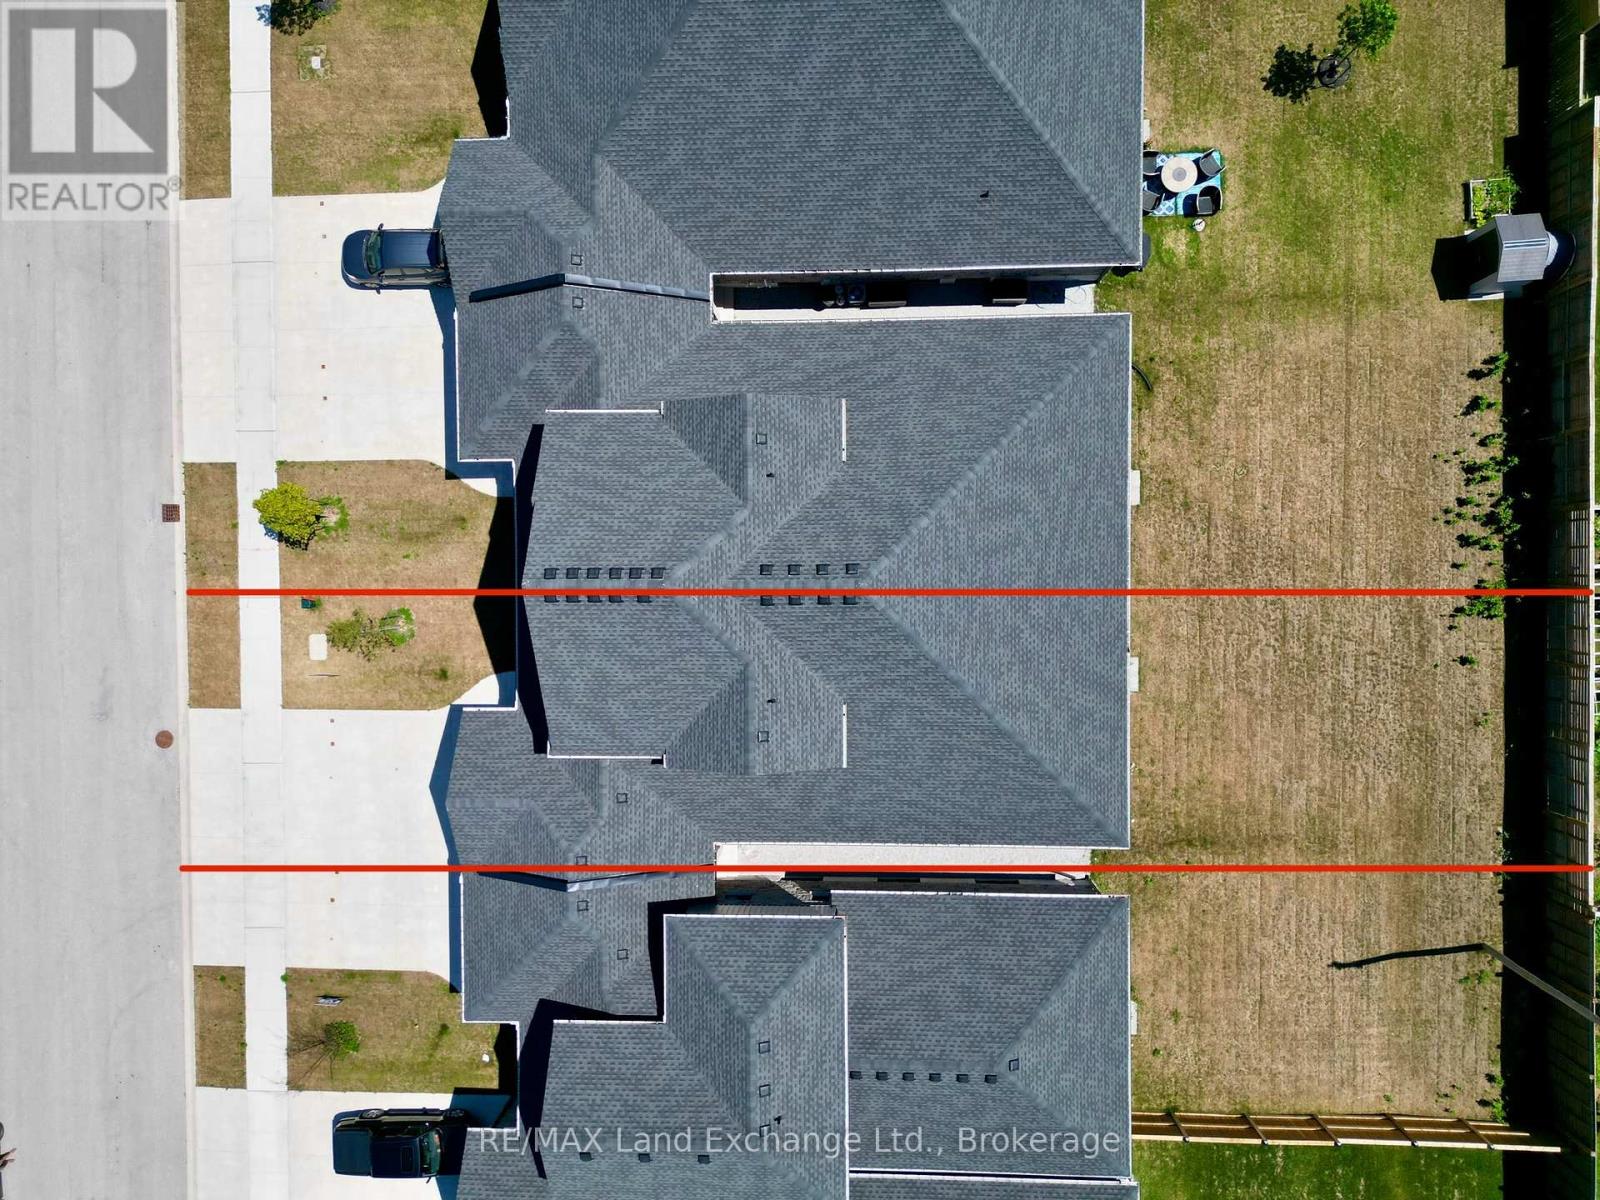
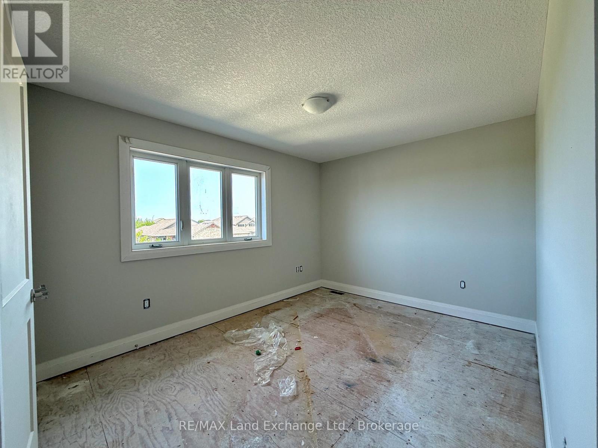
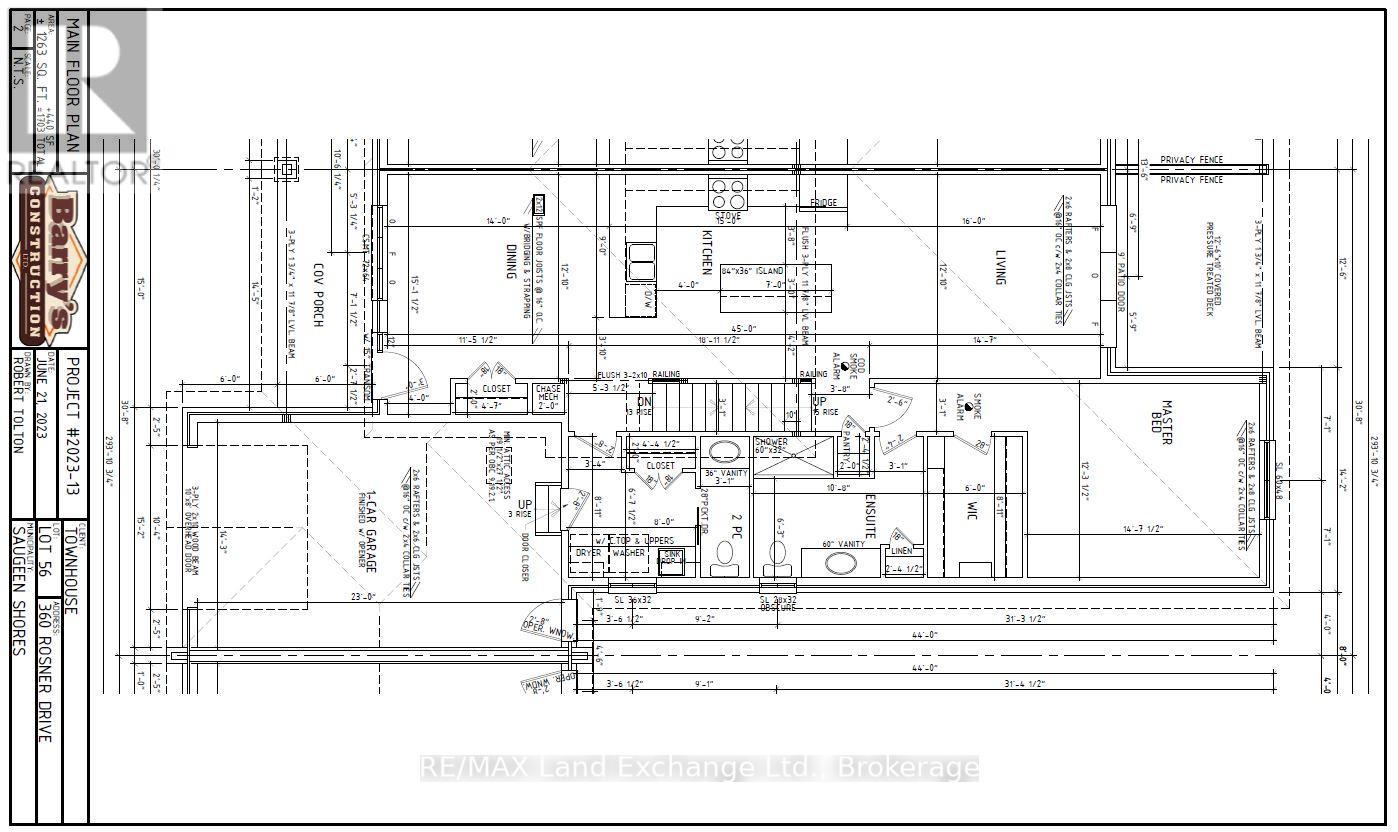
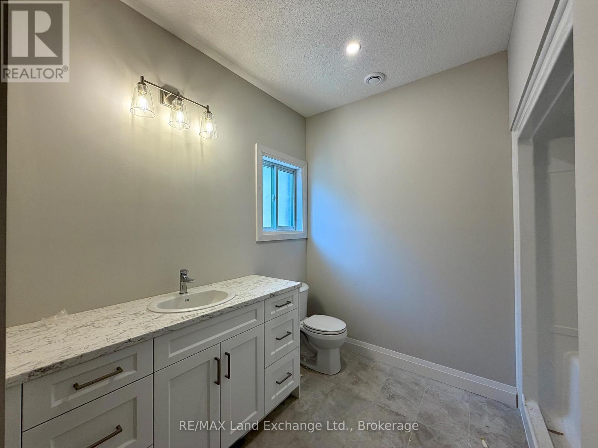
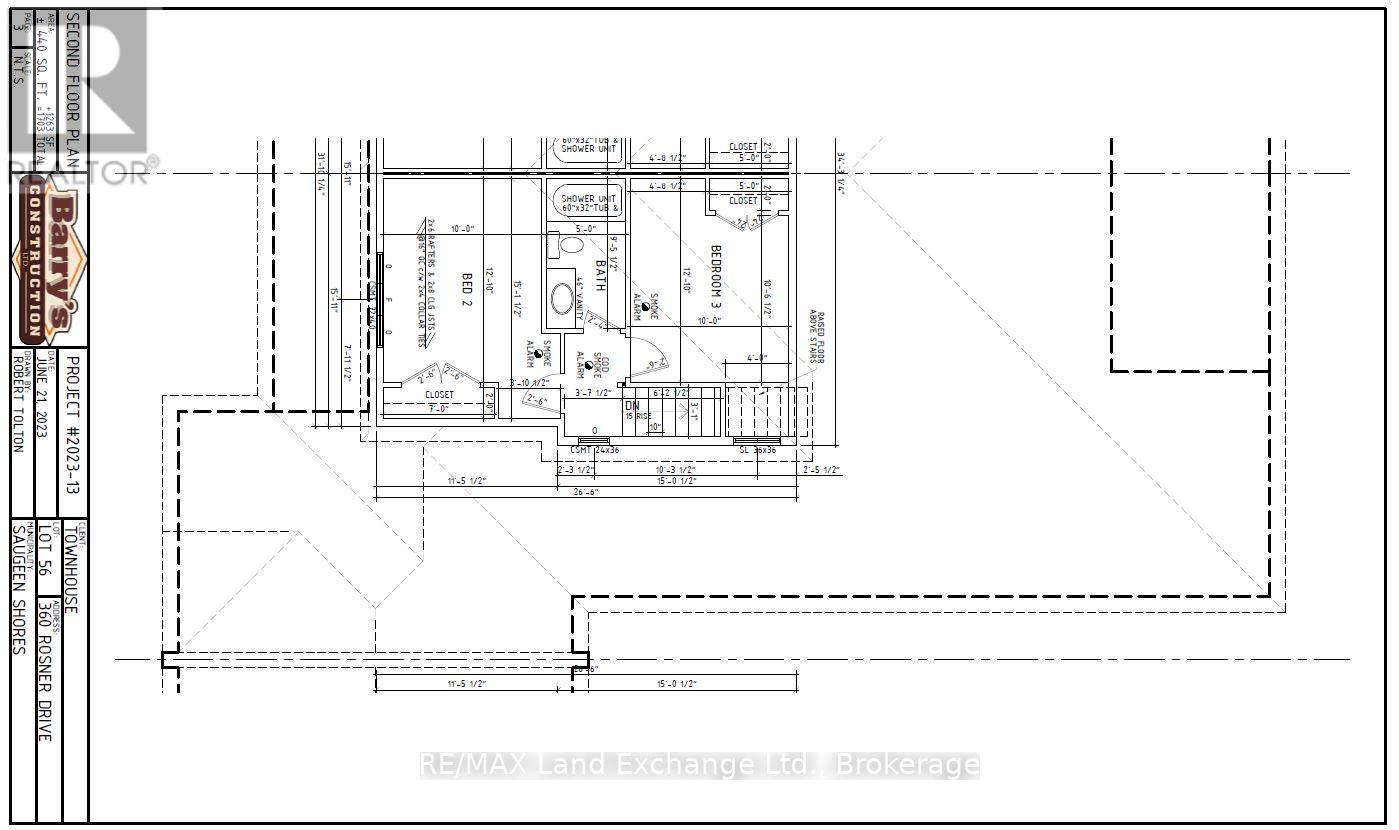
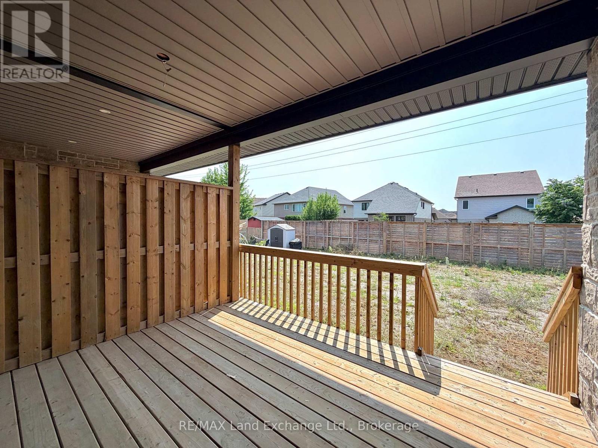
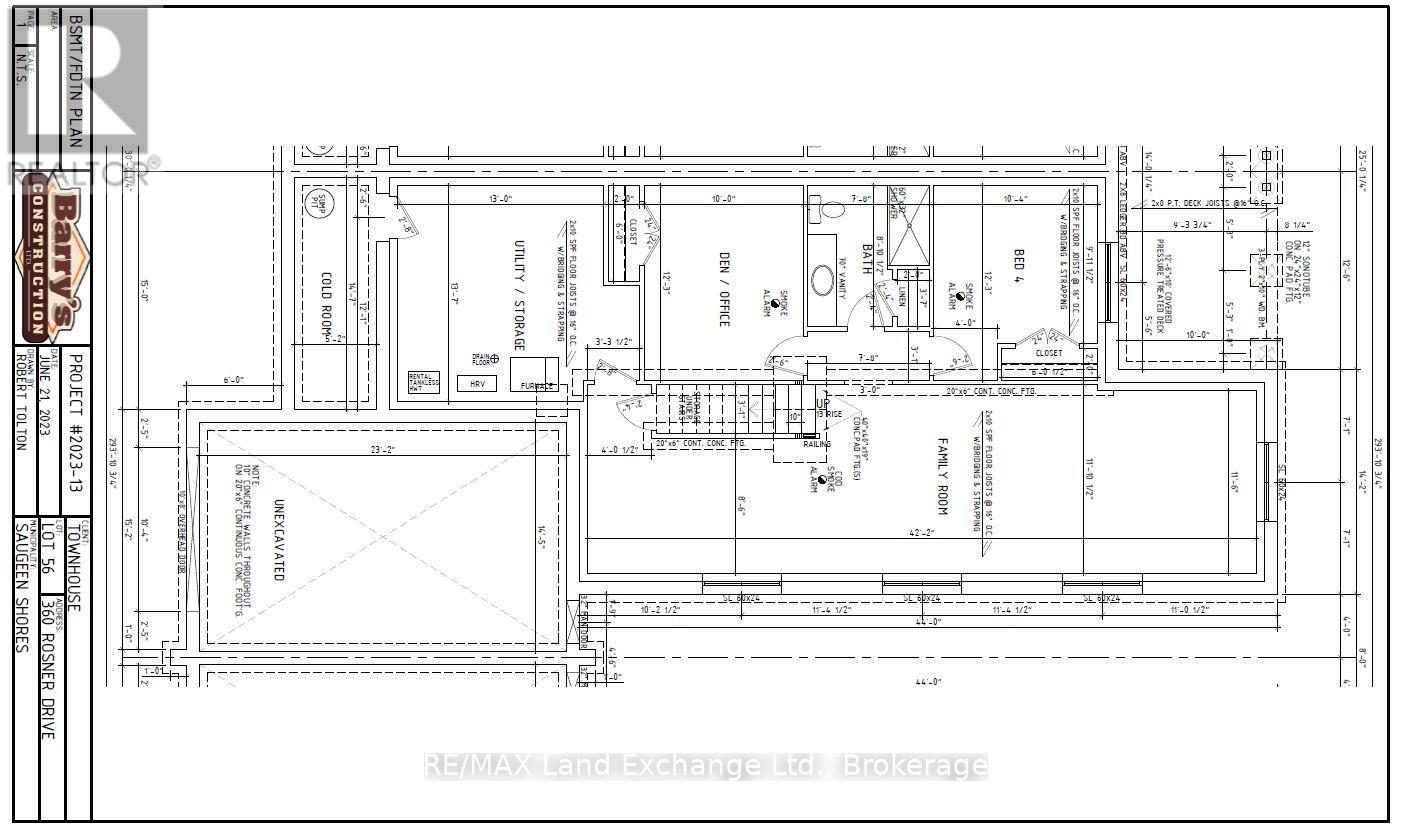
The interior is complete for this brand new 2 storey freehold townhome at 360 Rosner Drive in Port Elgin. This model is 1703 sqft with a full unfinished basement that can be finished for an additional $30,000 including HST. The basement would include a family room with gas fireplace, full bath, den and 4th bedroom. The main floor will feature 9ft ceilings, Quartz counters in the kitchen, hardwood and ceramic flooring, 9ft patio doors to a covered back deck measuring 10 x 12'6, primary bedroom with ensuite and laundry. Upstairs there are 2 bedrooms and a 4pc bath. The yard will be entirely sodded and the driveway is concrete. Prices subject to change without notice. HST is in addition to the asking price. The Builder will co operate with the Buyers to secure the HST rebate provided it is approved by the Government and the Buyer is entitled to it. (id:49605)
Welcoming You Home
More Listings
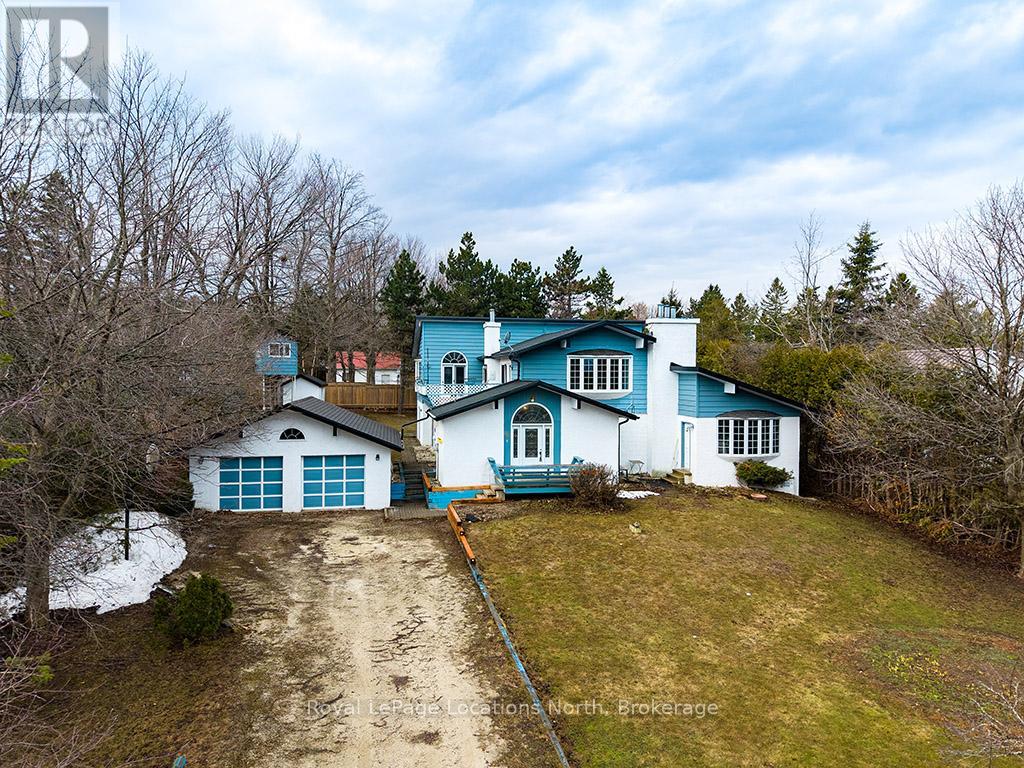
Blue Mountains, Ontario N0H 2E0 252 Swiss Meadows Boulevard
$15,000 Unknown
-

Sq Ft
3,500-5,000
-

Bed
5
-

Bath
3
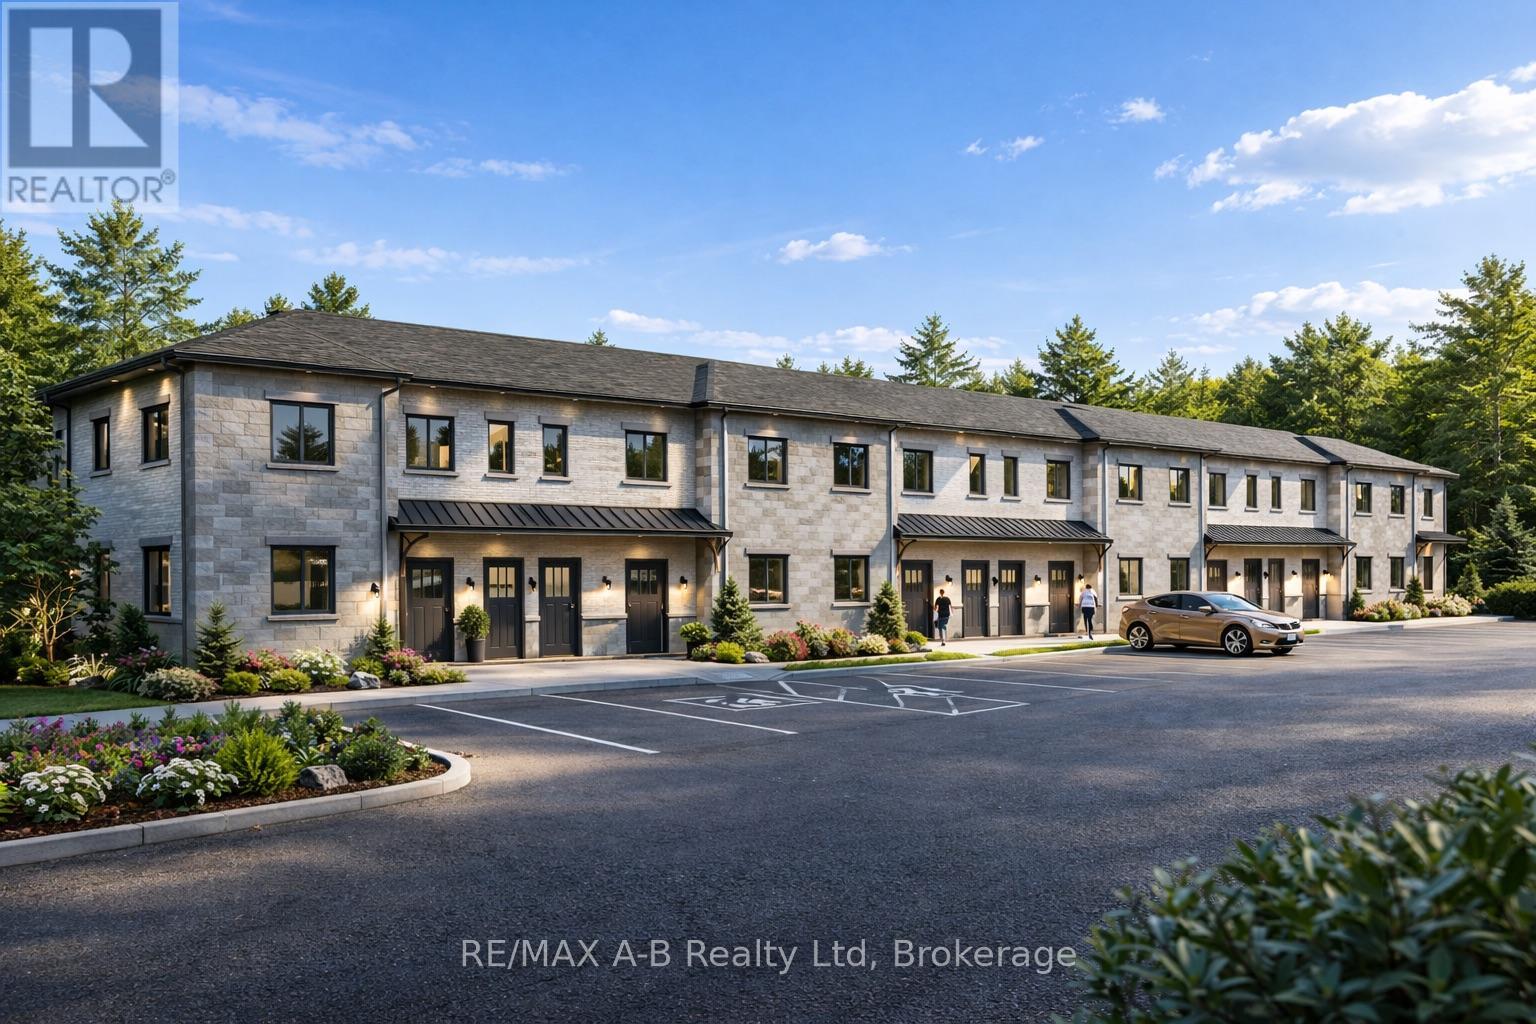
West Perth, Ontario N0K 1N0 1 - 95 Rosewood Drive
$374,900
-
Sq Ft
1,000-1,199
-
Bed
2
-
Bath
1
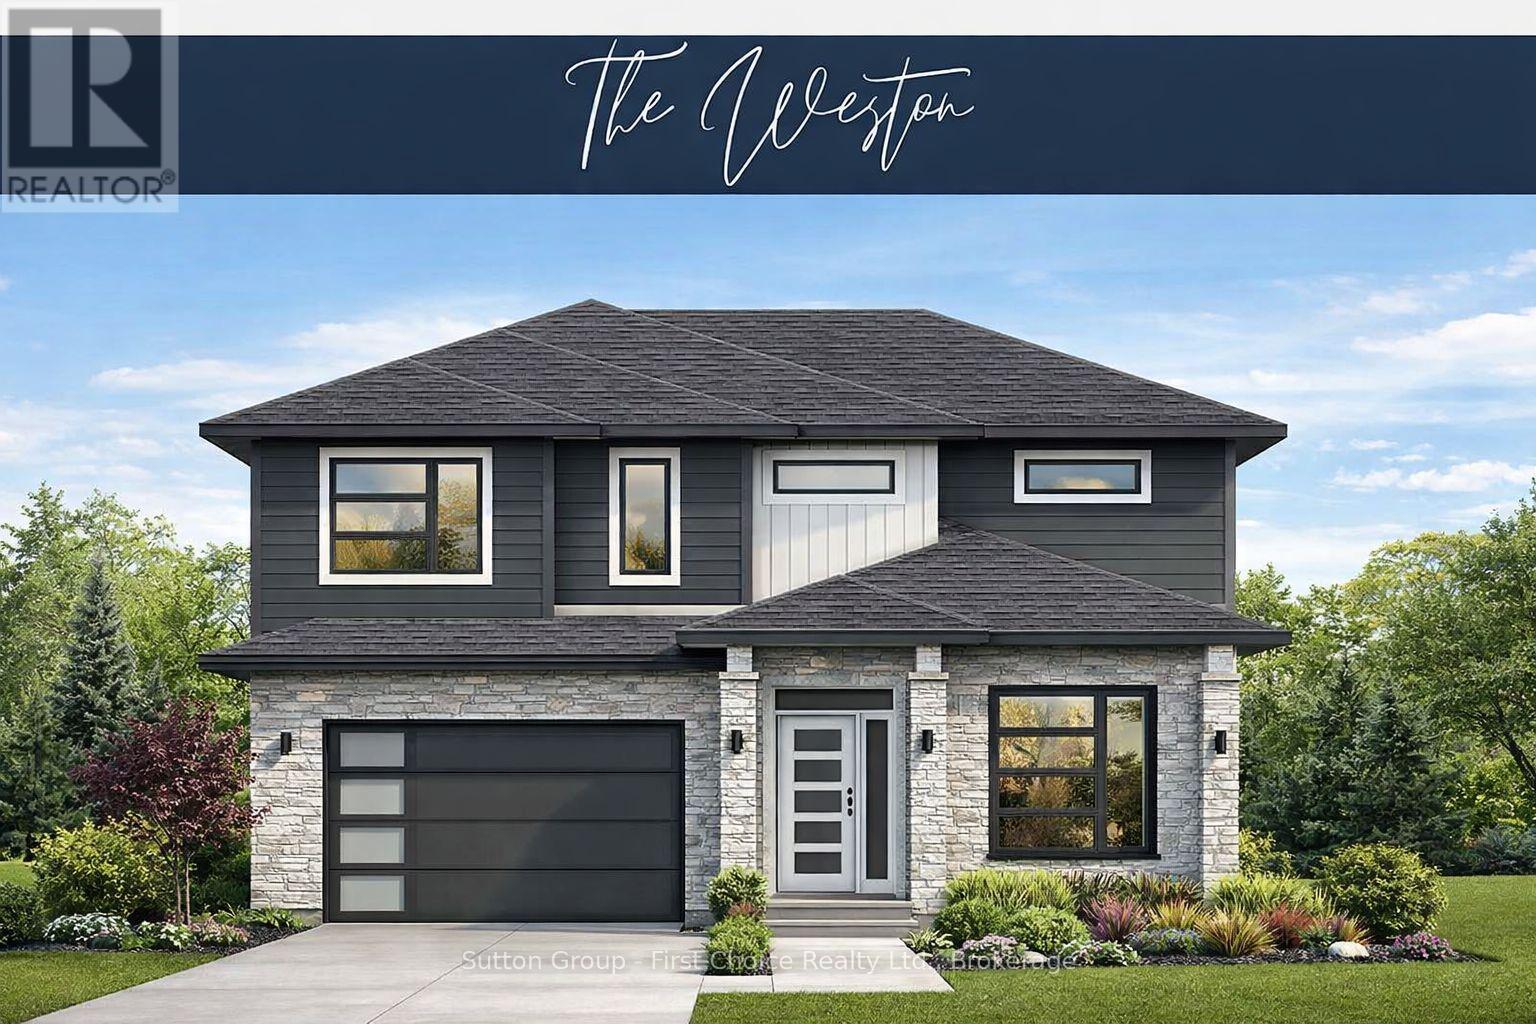
Stratford, Ontario N5A 0J7 127 Kastner Street
$1,019,900
-
Sq Ft
2,000-2,500
-
Bed
4
-
Bath
3
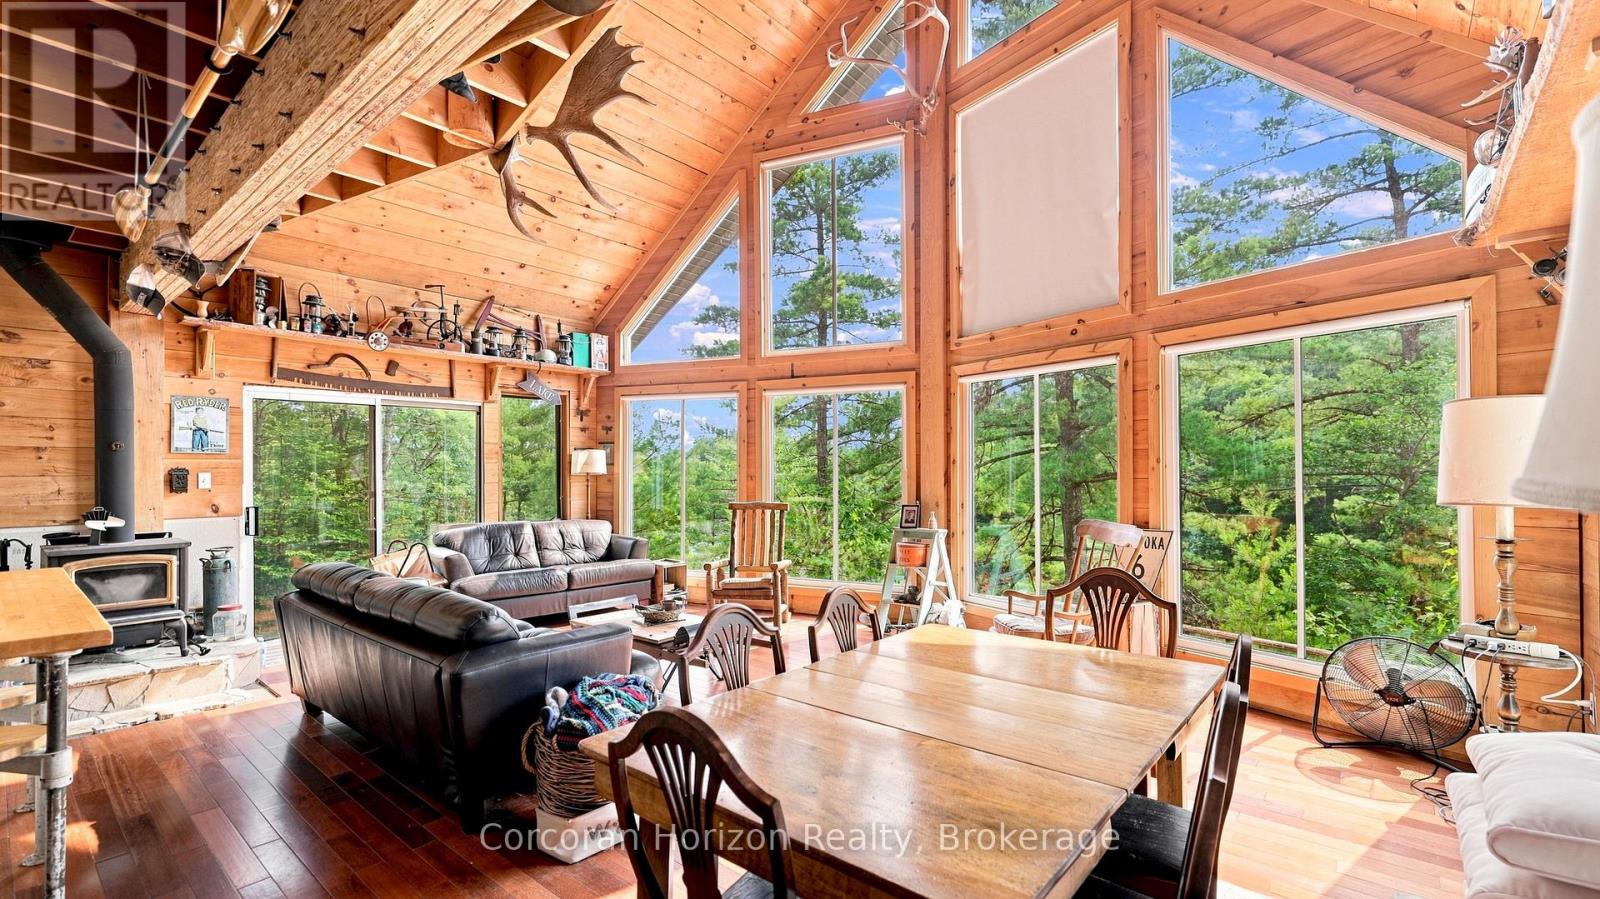
Georgian Bay, Ontario P0C 1A0 1316 Wahta #2 Road S
$374,800
-
Sq Ft
1,100-1,500
-
Bed
4
-
Bath
1