



 733036 Southgate 73 Side Road
 733036 Southgate 73 Side Road
733036 Southgate 73 Side Road
733036 Southgate 73 Side Road
733036 Southgate 73 Side Road
733036 Southgate 73 Side Road
 733036 Southgate 73 Side Road
 733036 Southgate 73 Side Road
 733036 Southgate 73 Side Road
 733036 Southgate 73 Side Road
 733036 Southgate 73 Side Road
 733036 Southgate 73 Side Road
 733036 Southgate 73 Side Road
 733036 Southgate 73 Side Road
 733036 Southgate 73 Side Road
 733036 Southgate 73 Side Road
 733036 Southgate 73 Side Road
 733036 Southgate 73 Side Road
 733036 Southgate 73 Side Road
 733036 Southgate 73 Side Road
 733036 Southgate 73 Side Road
 733036 Southgate 73 Side Road
 733036 Southgate 73 Side Road
 733036 Southgate 73 Side Road
 733036 Southgate 73 Side Road
 733036 Southgate 73 Side Road
 733036 Southgate 73 Side Road
 733036 Southgate 73 Side Road
 733036 Southgate 73 Side Road
 733036 Southgate 73 Side Road
 733036 Southgate 73 Side Road
 733036 Southgate 73 Side Road
 733036 Southgate 73 Side Road
 733036 Southgate 73 Side Road
 733036 Southgate 73 Side Road
 733036 Southgate 73 Side Road
 733036 Southgate 73 Side Road
 733036 Southgate 73 Side Road
 733036 Southgate 73 Side Road
 733036 Southgate 73 Side Road
 733036 Southgate 73 Side Road
 733036 Southgate 73 Side Road
 733036 Southgate 73 Side Road
 733036 Southgate 73 Side Road
 733036 Southgate 73 Side Road
 733036 Southgate 73 Side Road
 733036 Southgate 73 Side Road
 733036 Southgate 73 Side Road
 733036 Southgate 73 Side Road
 733036 Southgate 73 Side Road
 733036 Southgate 73 Side Road
 733036 Southgate 73 Side Road
 733036 Southgate 73 Side Road
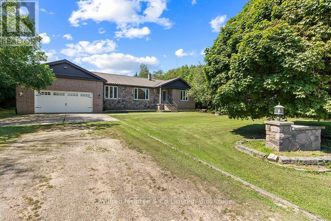
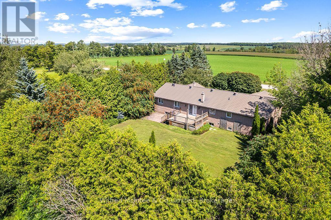
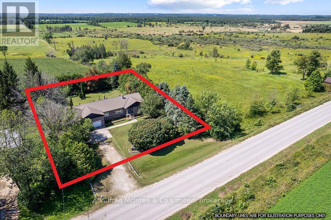
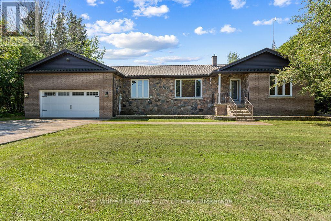
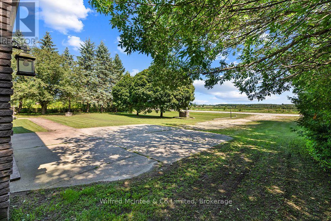
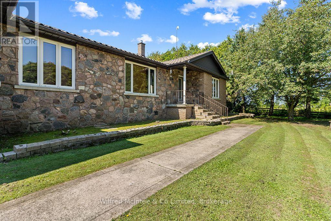
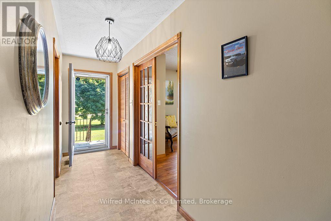
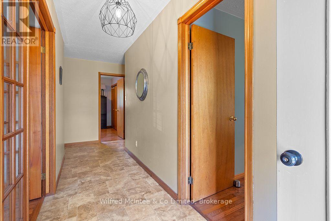
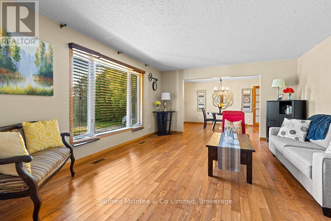
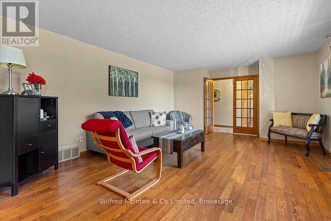
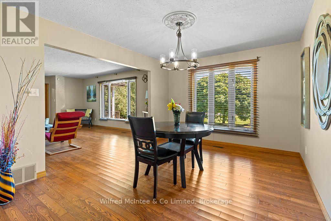
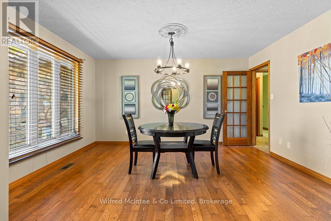
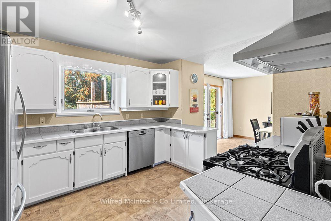
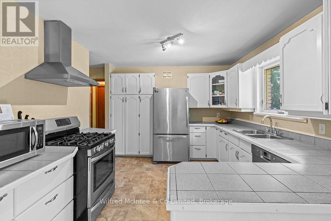
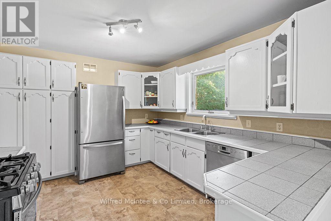
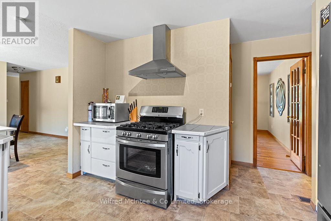
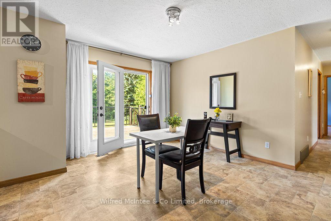
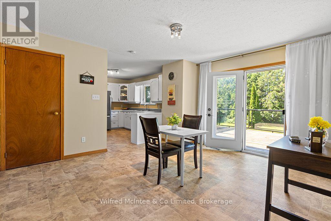
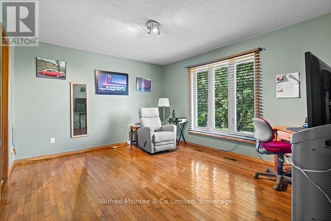
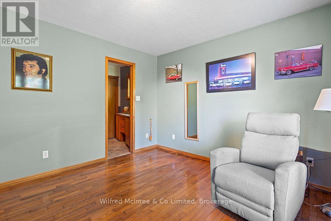
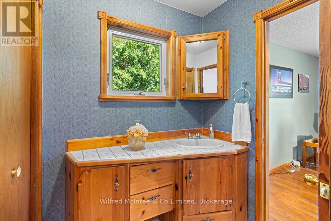
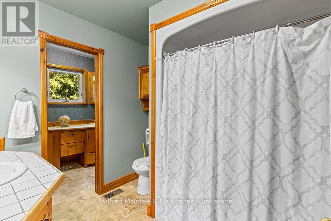
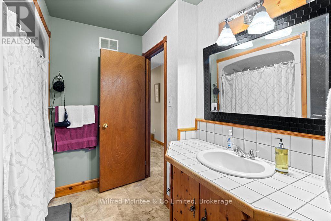
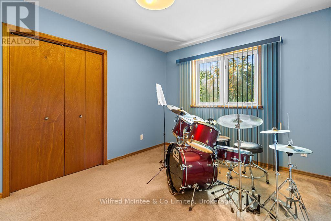
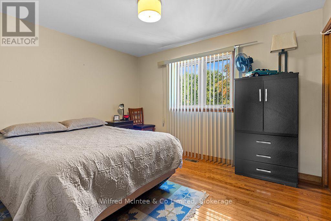
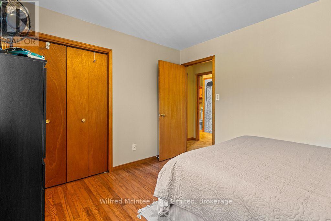
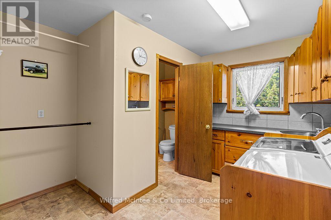
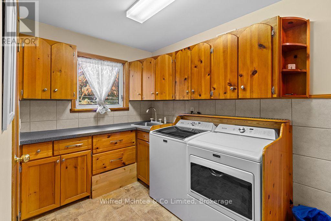
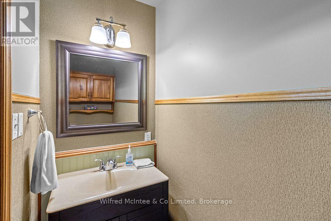
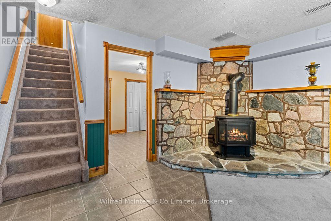
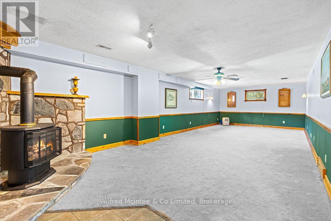
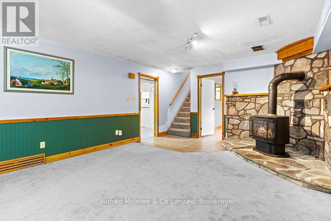
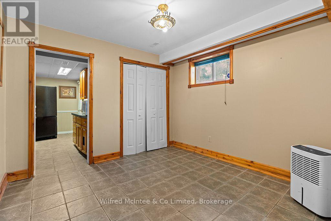
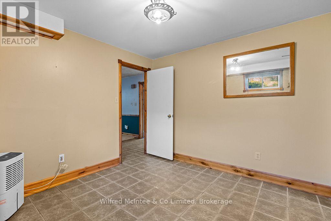
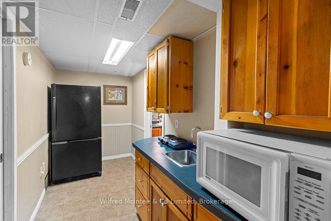
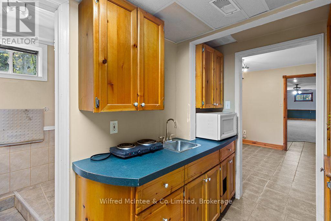
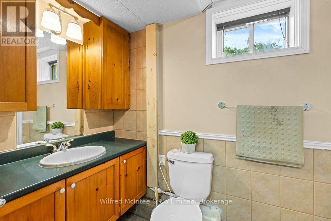
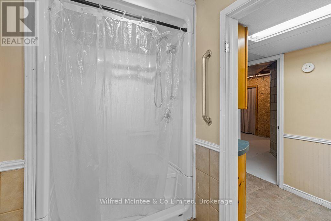
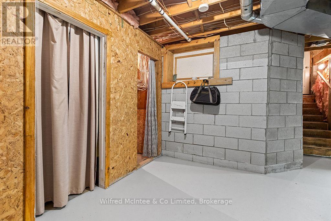
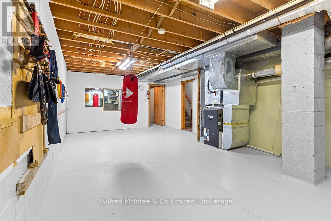
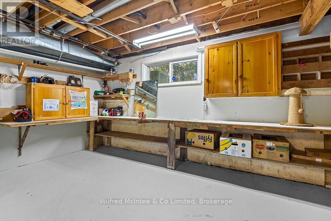
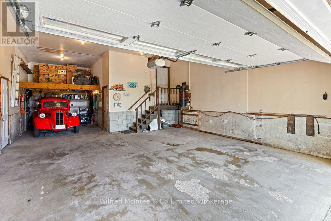
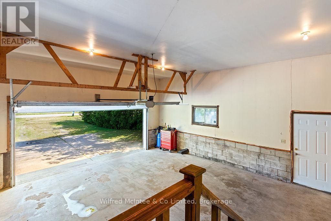
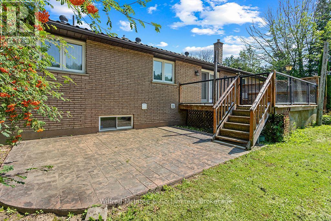
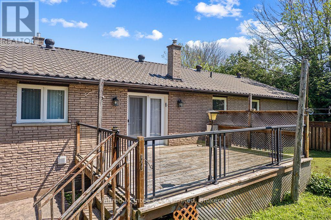
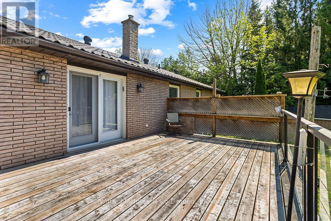
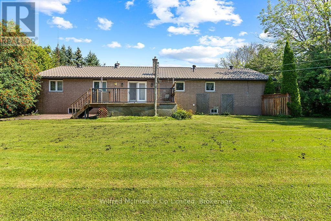
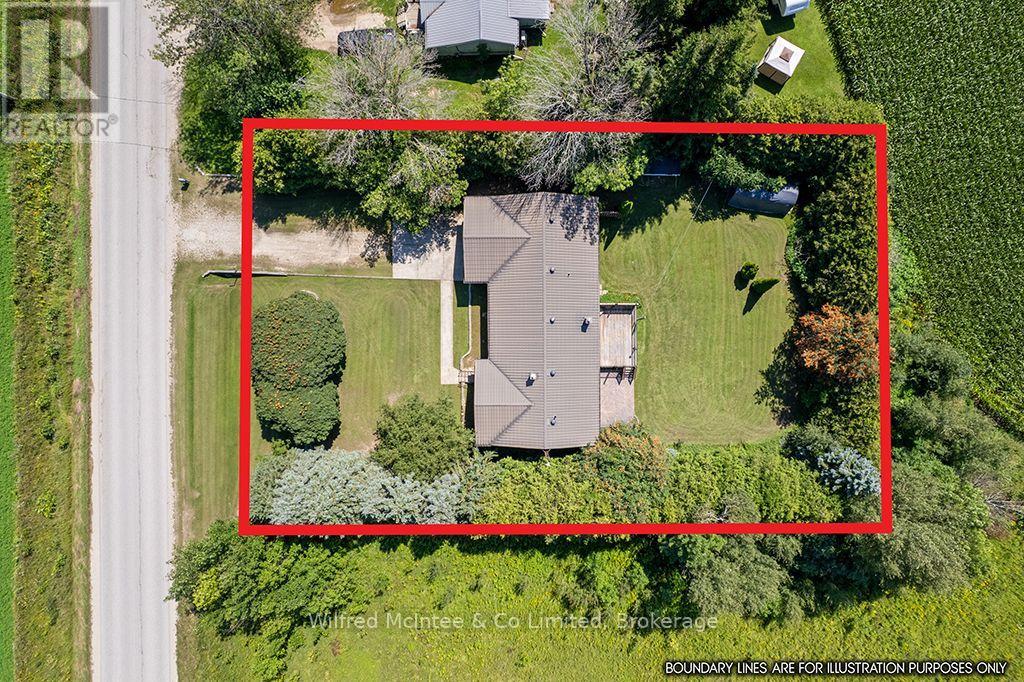
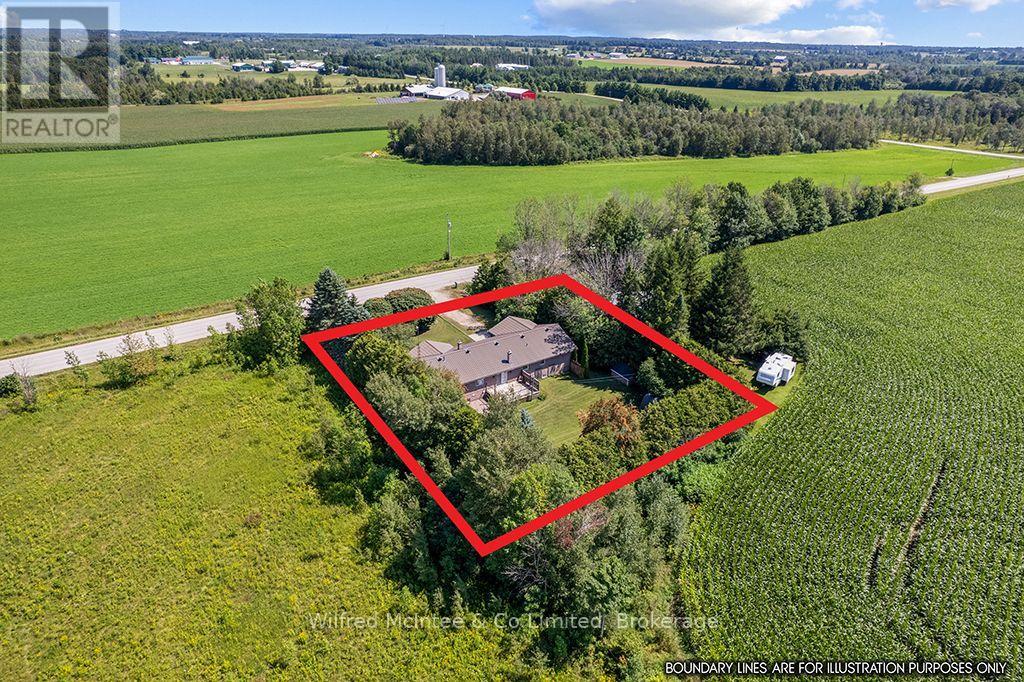
This 0.52-acre lot with treed boundary in the Municipality of Southgate, ON features a detached stone and brick bungalow with large principal rooms, 3 + 1 bedrooms and 2.5 bathrooms, and hardwood flooring. The main floor consists of a kitchen with breakfast nook and door to the 19'x13' back deck that has a hookup in place for a natural gas BBQ. The 3-car (1 tandem) garage can be accessed through the main floor laundry room. The primary bedroom has a 5-pc ensuite bathroom. A dining room, living room, foyer and two more bedrooms complete the main level. The lower level is largely finished with a good-sized recreation room, a kitchenette, bedroom, large storage closet, and 3-pc bathroom. The unfinished portion of the lower level is a utility room/workshop. There is also walk-up from the lower level to the garage. This lower level is suitable for use as an in-law suite. Close to Dundalk, Shelburne, and Orangeville; with the GTAC only 1.5 hours away. This property is on a paved road in the country, surrounded by farm lands, is on a drilled-well and septic system, and provides the best of country living! (id:49605)
Welcoming You Home
More Listings

Goderich, Ontario N7A 2C4 85 Picton Street W
$519,900
-

Sq Ft
1,100-1,500
-

Bed
3
-

Bath
2
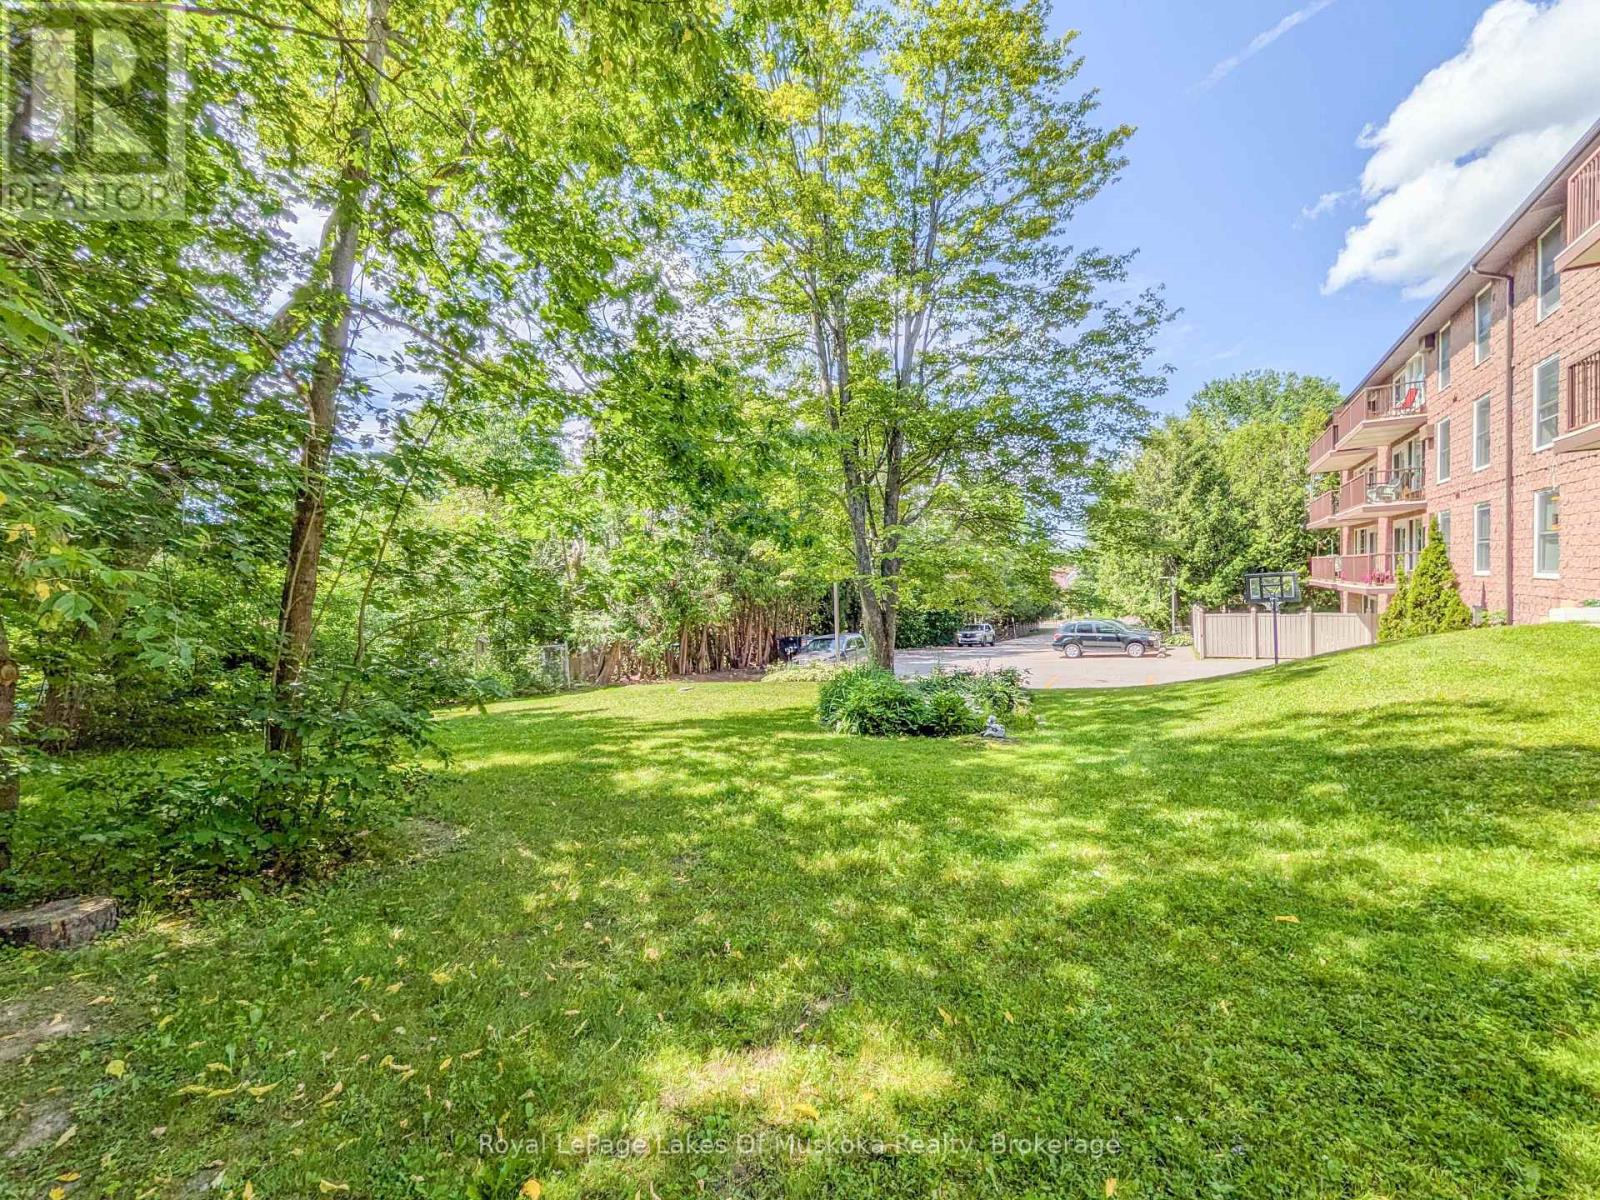
Bracebridge, Ontario P1L 1P4 101 - 38 Monck Road
$399,000
-
Sq Ft
1,200-1,399
-
Bed
2
-
Bath
2
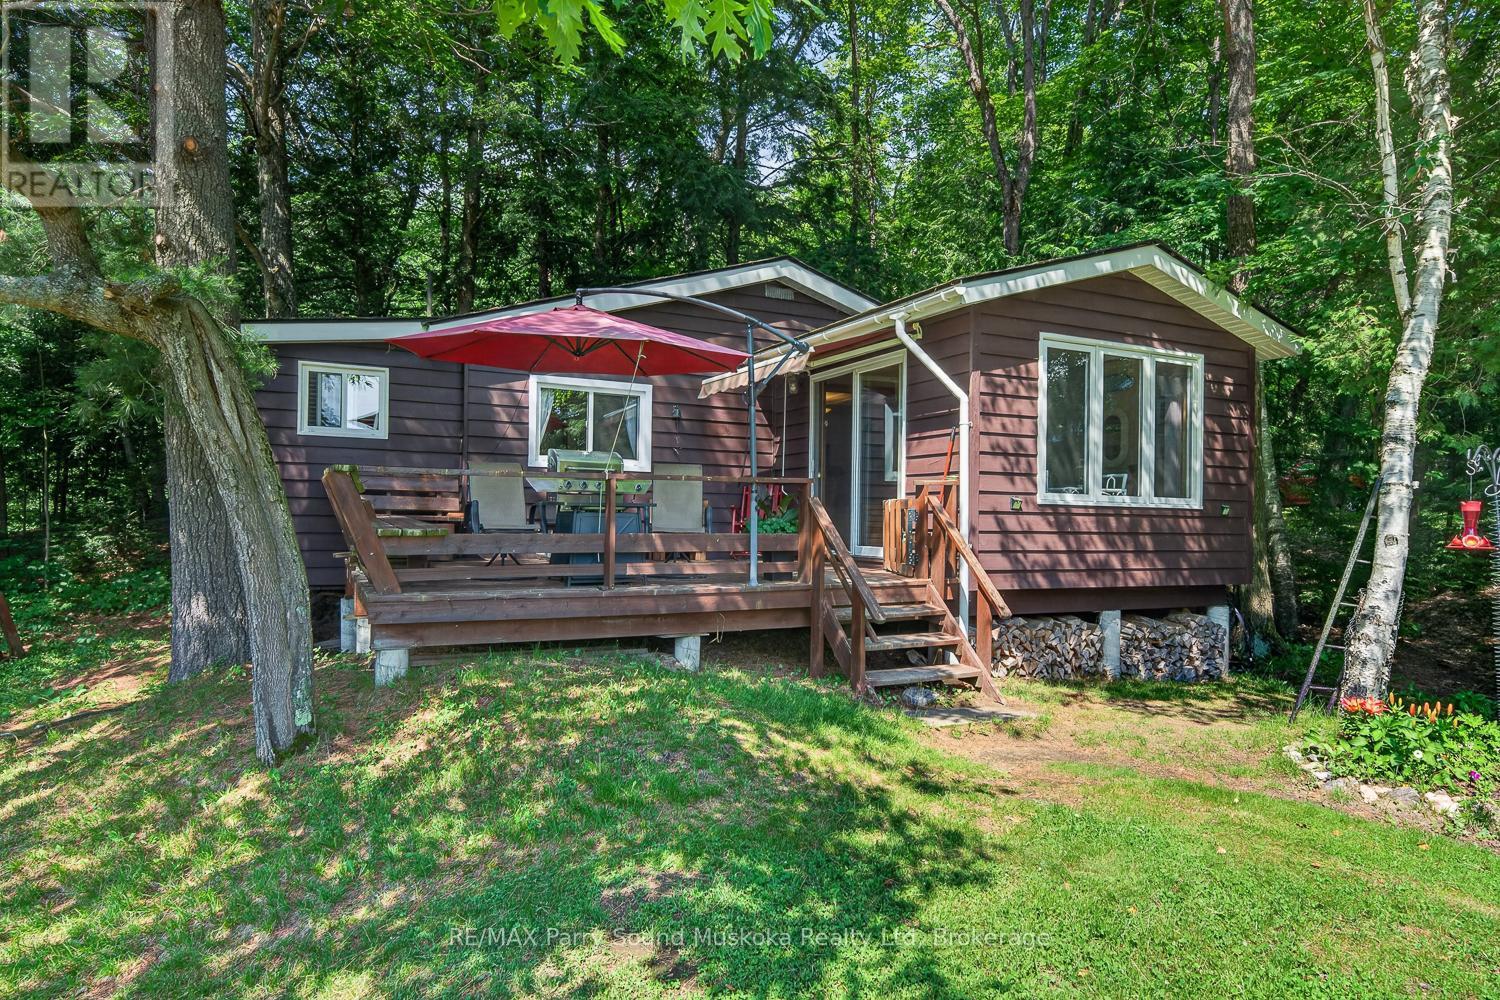
Seguin, Ontario P2A 0B6 101 Chain Of Lakes Road
$519,000
-
Sq Ft
700-1,100
-
Bed
3
-
Bath
1
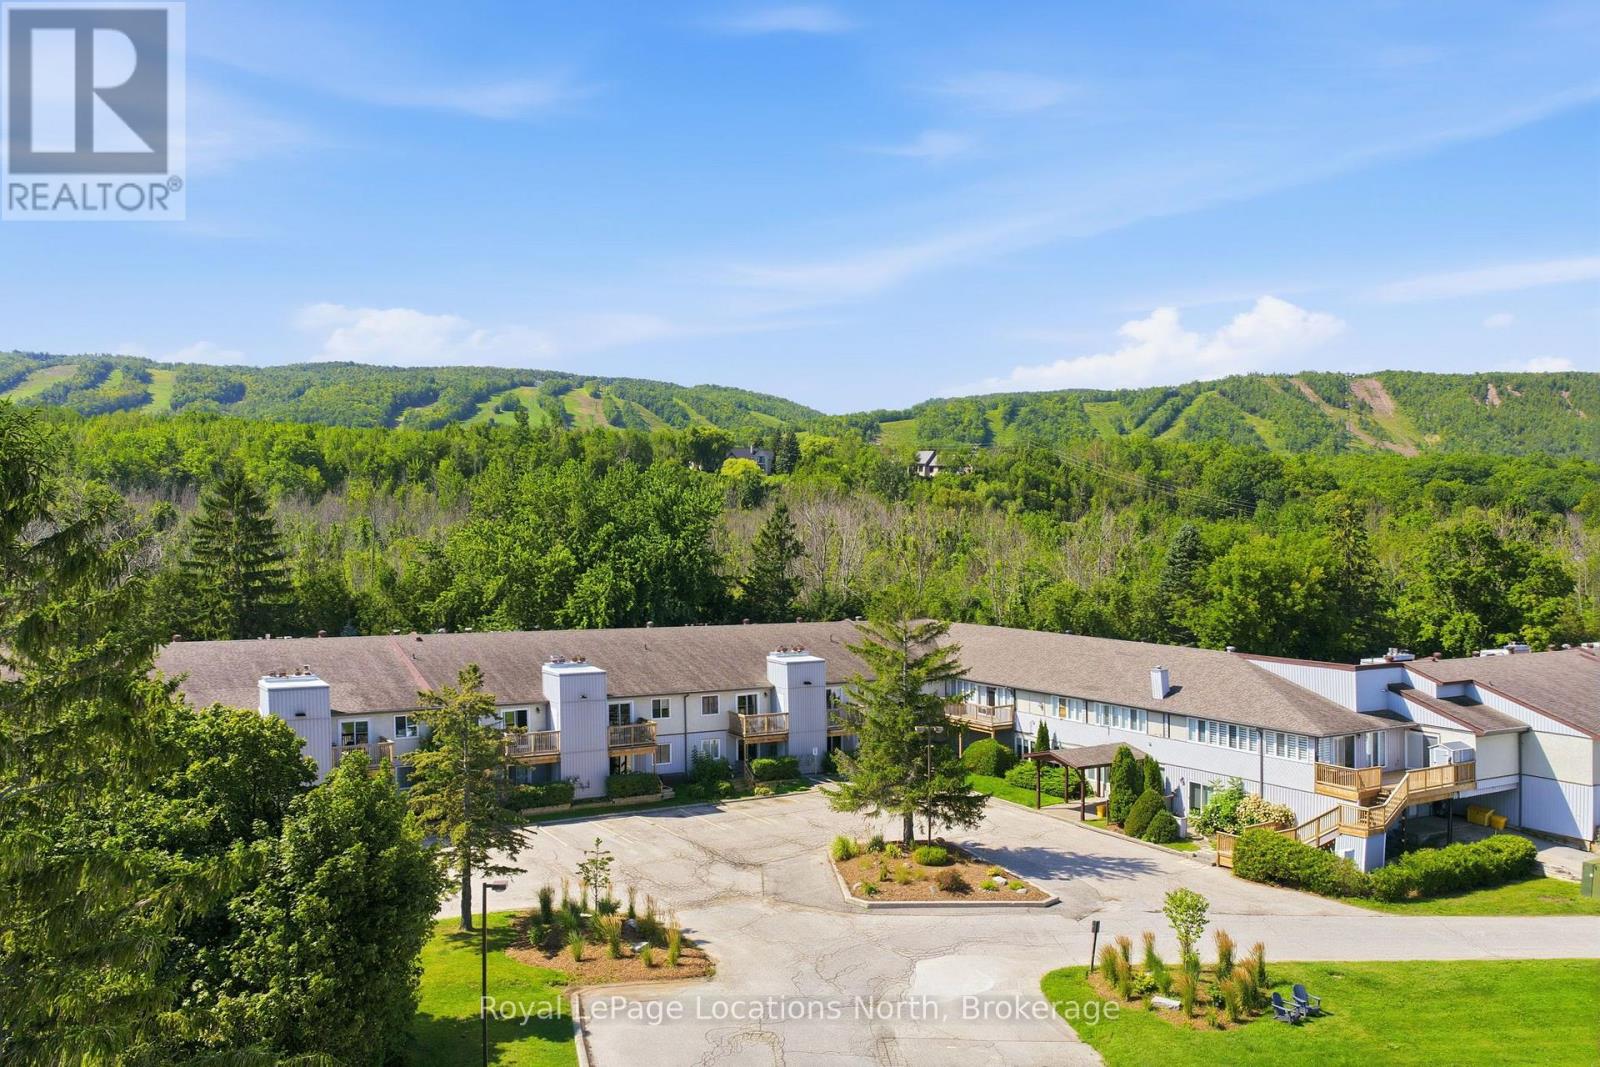
Blue Mountains, Ontario L9Y 0V3 25 - 209472 Highway 26 Highway
$279,000
-
Sq Ft
500-599
-
Bed
1
-
Bath
1